Leave a Message

Thank you for your message. We will be in touch with you shortly.

10 Washington Park Unit: Left (U2)
SEE ALL PHOTOS
10 Washington Park Unit: Left (U2)
Sold

10 Washington Park Unit: Left (U2)

10 Washington Park Unit: Left (U2), Newton, MA 02460

$1,594,000
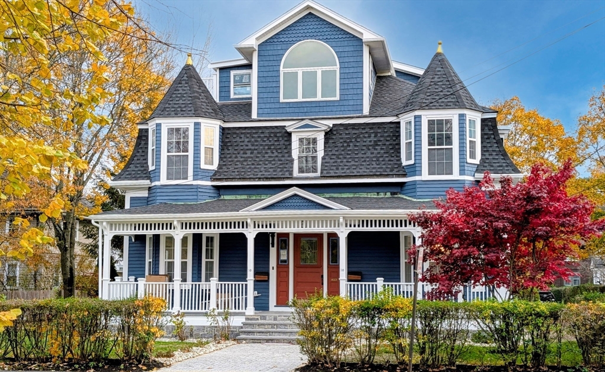
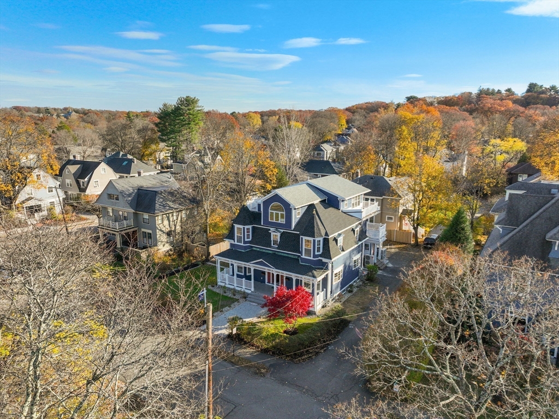
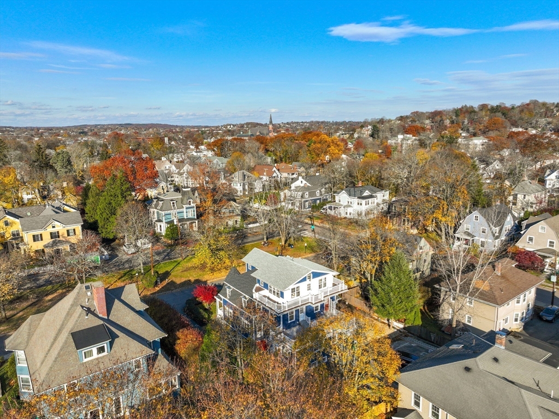
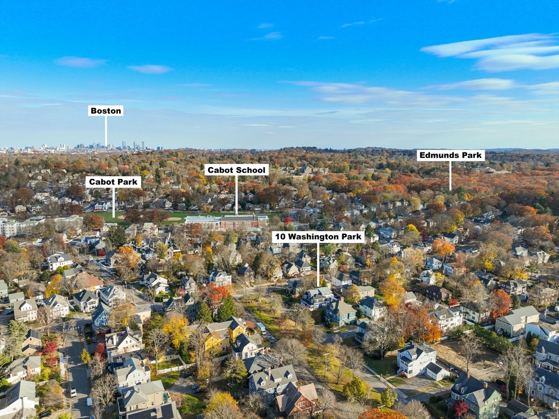
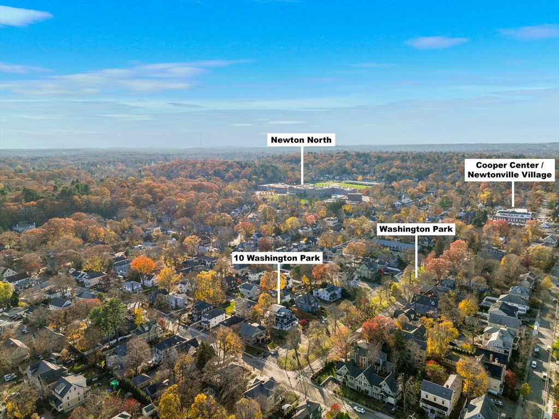
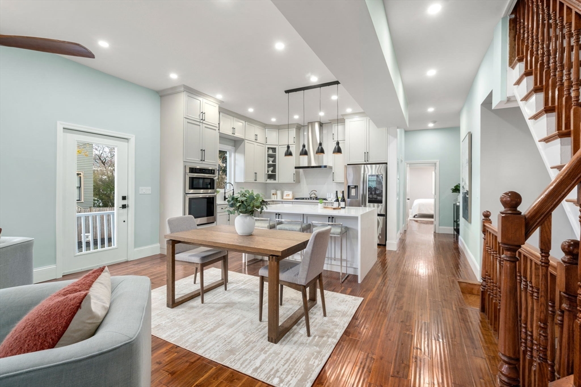
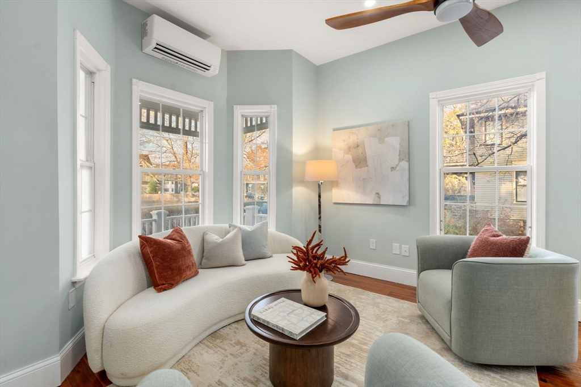
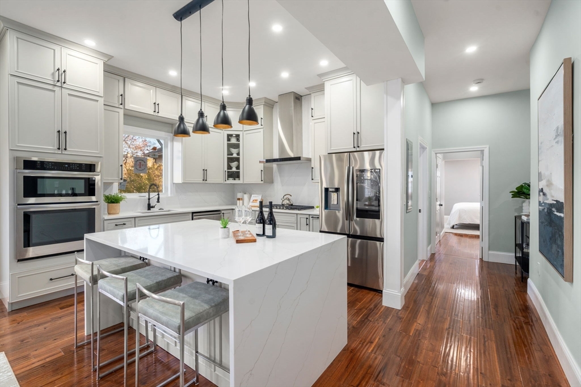
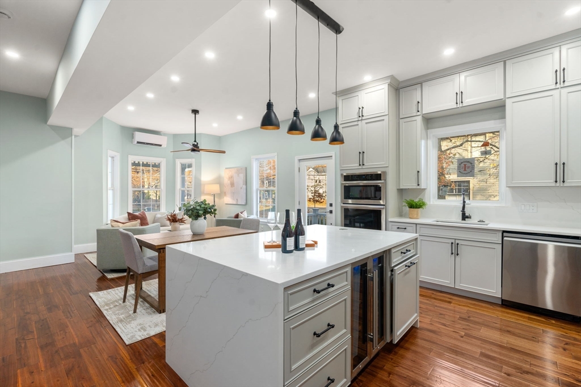
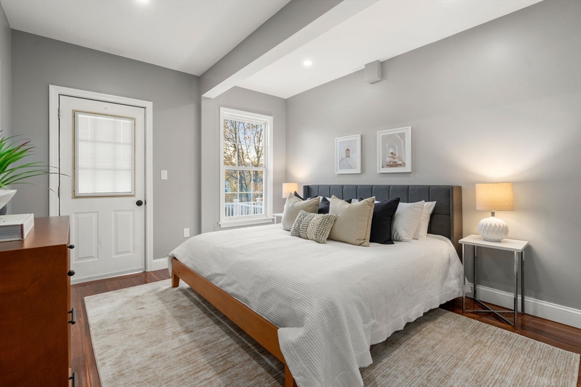
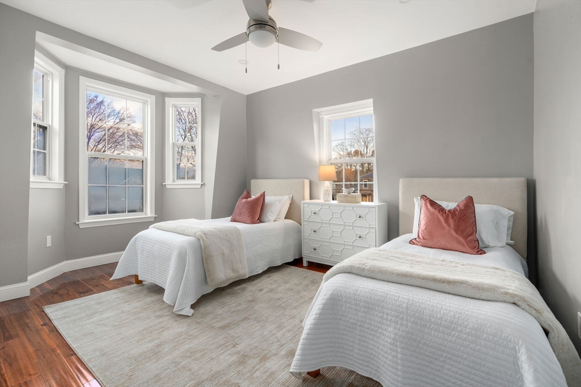
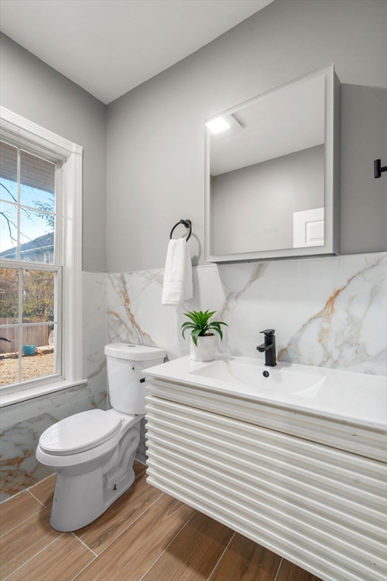
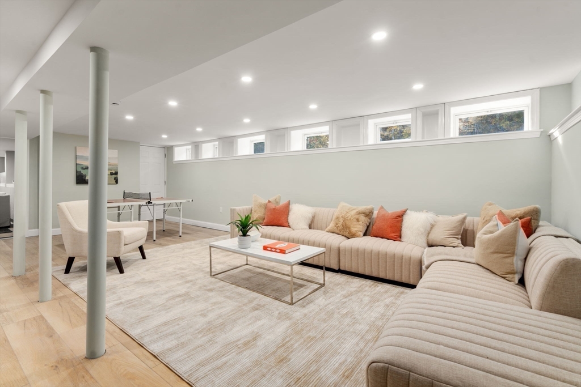
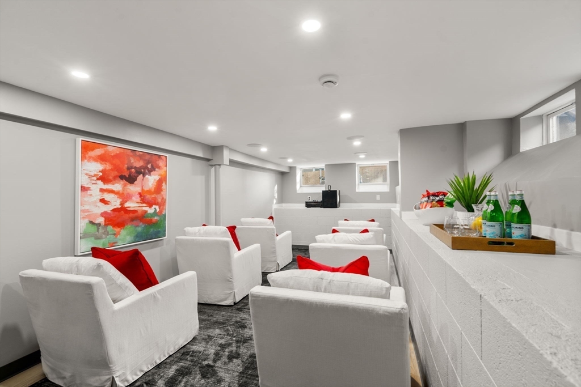
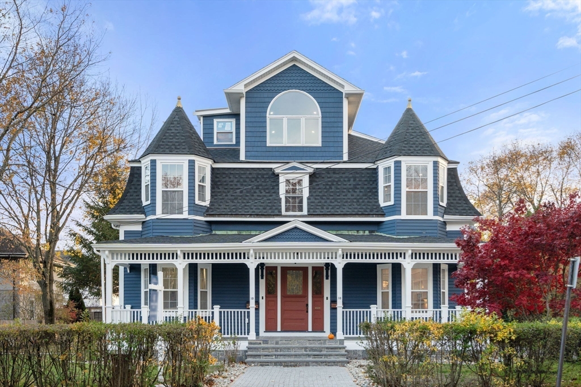
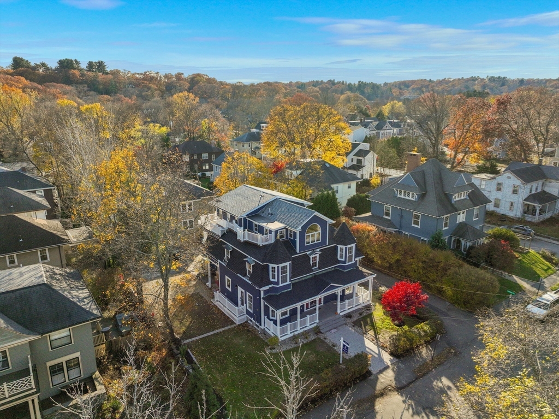
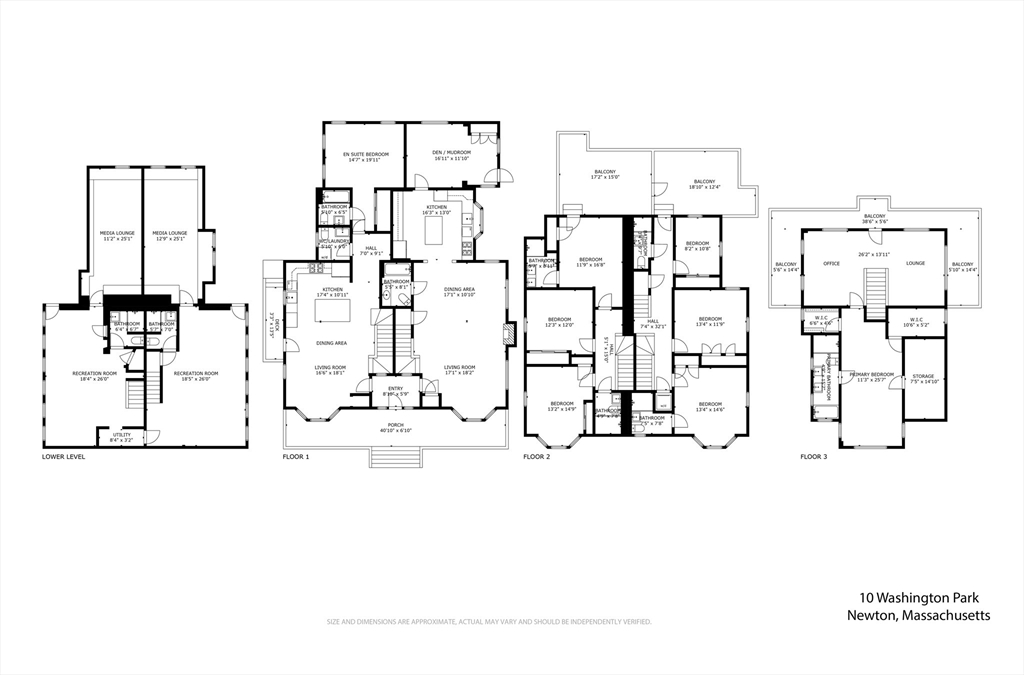
Extensively renovated and newly priced for today's market, this Newtonville residence sits on Washington Park--a tree-lined street overlooking a protected public green. Architectural character meets modern updates, including a well-appointed new kitchen and four heated-floor baths plus a half bath with modern laundry. The flexible layout provides options, including a multi-purpose finished lower level with media/theater space, a first-floor bedroom suite, and a second-floor ensuite bedroom with deck--well suited for guests, extended family, or evolving lifestyle needs. Additional highlights include a side yard and three off-street, non-tandem parking spaces with EV hookup. Close to Cabot School, Cabot Park, and Newton North, with Newtonville Village and the new Cooper Center for Active Living at the end of the street--offering a compelling combination of location, convenience, and modern living.

4
beds

5
baths

2,438 Sq.Ft. LIVING AREA

Features & Amenities

Interior

  • total bedrooms4
  • Total bathrooms5
  • full bathrooms4
  • half bathroom1
  • Laundry room In Unit, Electric Dryer Hookup, Washer Hookup
  • Flooring Wood, Tile, Laminate, Hardwood
  • APPLIANCES Range, Oven, Dishwasher, Disposal, Microwave, Refrigerator, Freezer, ENERGY STAR Qualified Refrigerator, Washer/Dryer
  • other interior Features Internet Available - Unknown

Area & Lot

  • Status Sold
  • Date Sold May 11, 2026
  • Living Area2,438 Sq.Ft.
  • Total Area2,438 Sq.Ft.
  • MLS® ID73454941
  • TypeCondo
  • YEAR BUILT1931
  • NeighborhoodNewton
  • Elementary SchoolCabot
  • Middle SchoolDay/Bigelow
  • High SchoolNewton North

Exterior

  • STORIES3
  • water SourcePublic
  • utilitiesfor Gas Range, for Electric Oven, for Electric Dryer, Washer Hookup
  • roofShingle, Wood, Rubber
  • parkingOff Street, Common, Driveway, Paved, Exclusive Parking
  • HEAT TYPEHeat Pump, Individual, Unit Control, Wall Furnace, Ductless
  • AIR CONDITIONINGHeat Pump, Individual, Unit Control, Ductless
  • sewerPublic Sewer
  • other exterior FeaturesPorch, Deck, Deck - Composite, Rain Gutters

Financial

  • Sales Price$1,594,000
  • Real Estate Tax $9,999,999/yr
  • HOA $9,999,999
  • Zoning MR1

Newton

Explore

Partner With Our Expert Team

We pride ourselves in providing personalized solutions that bring our clients closer to their dream properties and enhance their long-term wealth.

Follow Me on Instagram