Leave a Message

Thank you for your message. We will be in touch with you shortly.

11 Haynes Rd
11 Haynes Rd
11 Haynes Rd
11 Haynes Rd
11 Haynes Rd
11 Haynes Rd
11 Haynes Rd
11 Haynes Rd
11 Haynes Rd
11 Haynes Rd
11 Haynes Rd
11 Haynes Rd
11 Haynes Rd
11 Haynes Rd
11 Haynes Rd
11 Haynes Rd
11 Haynes Rd
11 Haynes Rd
11 Haynes Rd
11 Haynes Rd
11 Haynes Rd
11 Haynes Rd
11 Haynes Rd
11 Haynes Rd
11 Haynes Rd
11 Haynes Rd
11 Haynes Rd
11 Haynes Rd
11 Haynes Rd
11 Haynes Rd
11 Haynes Rd
11 Haynes Rd
11 Haynes Rd
11 Haynes Rd
11 Haynes Rd
11 Haynes Rd
11 Haynes Rd
11 Haynes Rd
11 Haynes Rd
11 Haynes Rd
SEE ALL PHOTOS
11 Haynes Rd
11 Haynes Rd
11 Haynes Rd
11 Haynes Rd
11 Haynes Rd
11 Haynes Rd
11 Haynes Rd
11 Haynes Rd
11 Haynes Rd
11 Haynes Rd
11 Haynes Rd
11 Haynes Rd
11 Haynes Rd
11 Haynes Rd
11 Haynes Rd
11 Haynes Rd
11 Haynes Rd
11 Haynes Rd
11 Haynes Rd
11 Haynes Rd
11 Haynes Rd
11 Haynes Rd
11 Haynes Rd
11 Haynes Rd
11 Haynes Rd
11 Haynes Rd
11 Haynes Rd
11 Haynes Rd
11 Haynes Rd
11 Haynes Rd
11 Haynes Rd
11 Haynes Rd
11 Haynes Rd
11 Haynes Rd
11 Haynes Rd
11 Haynes Rd
11 Haynes Rd
11 Haynes Rd
11 Haynes Rd
11 Haynes Rd
Sold

11 Haynes Rd

11 Haynes Rd, Newton, MA 02459

$2,450,000
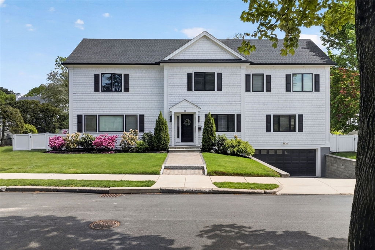
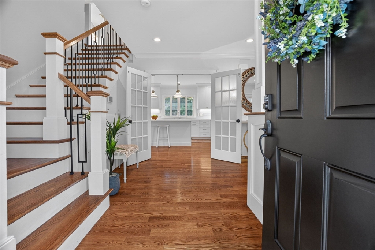
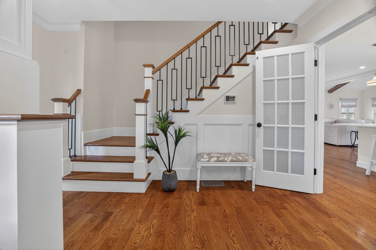
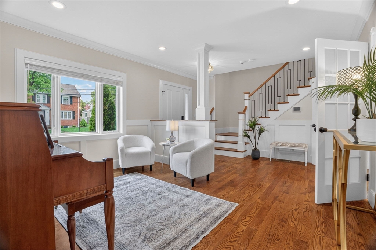
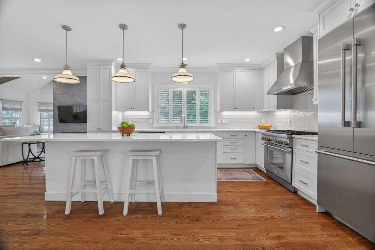
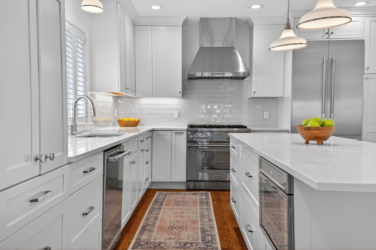
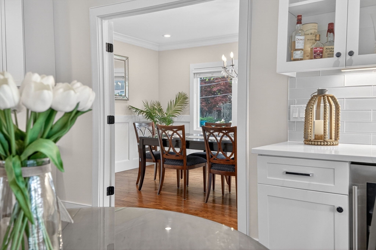
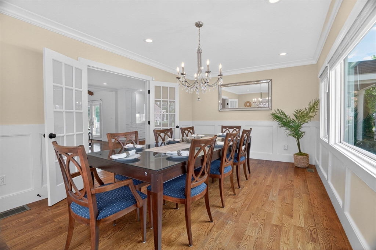
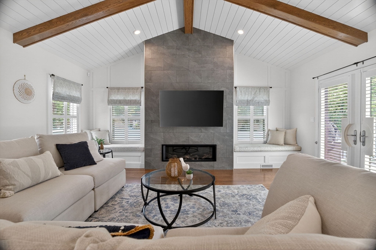
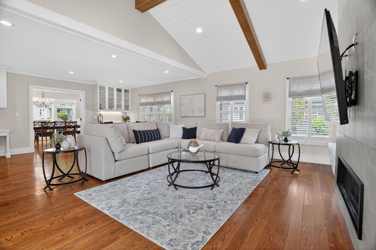
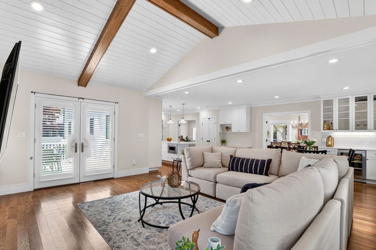
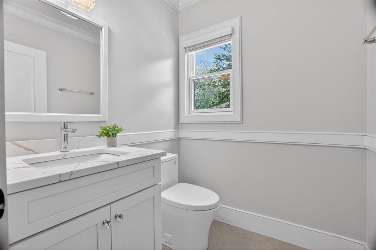
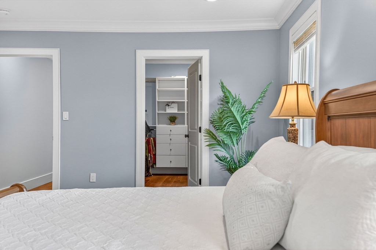
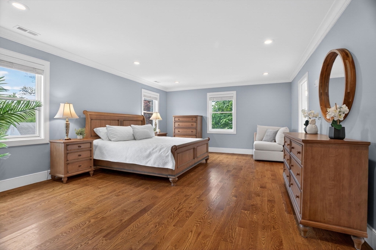
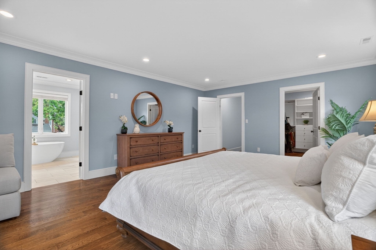
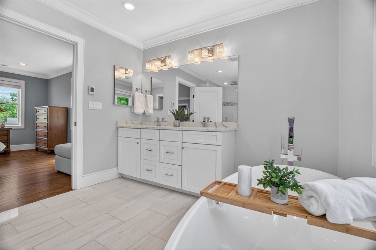
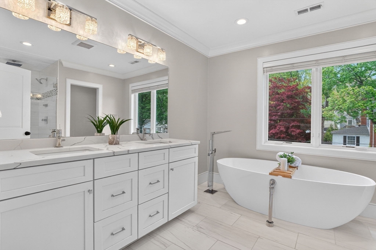
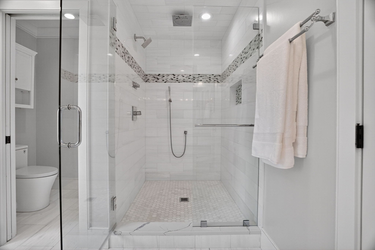
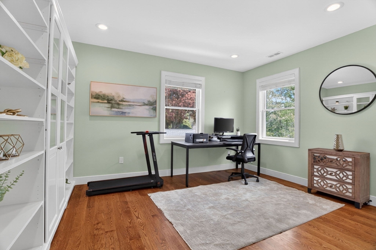
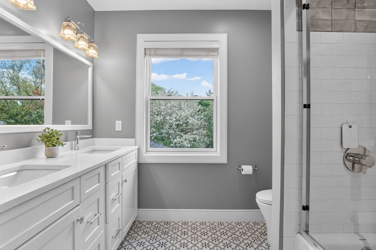
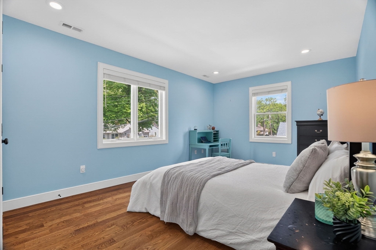
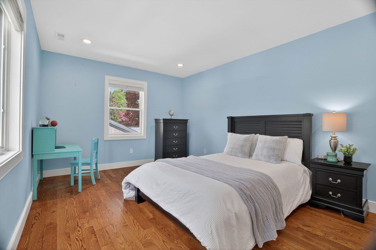
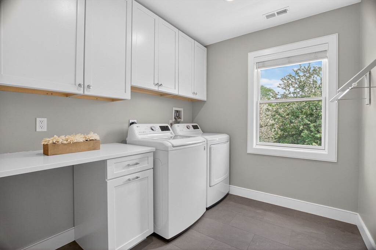
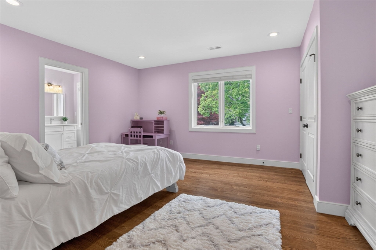
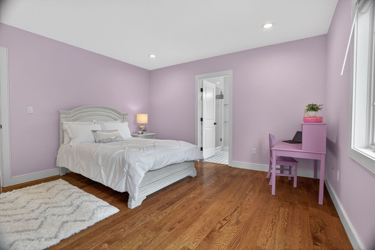
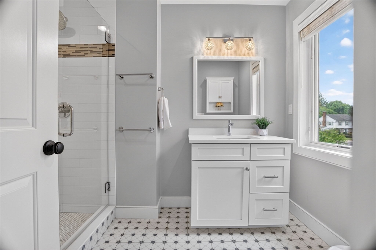
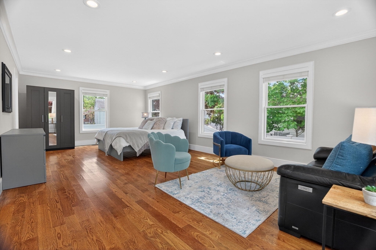
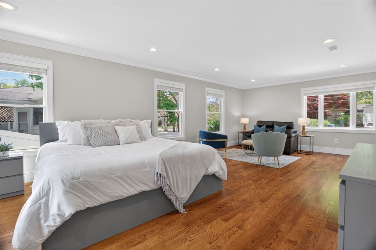
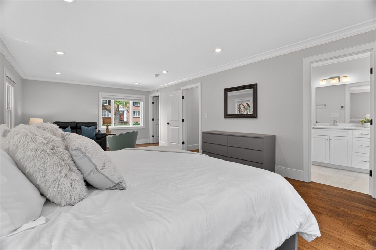
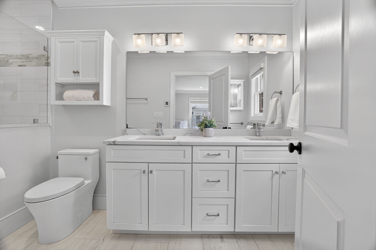
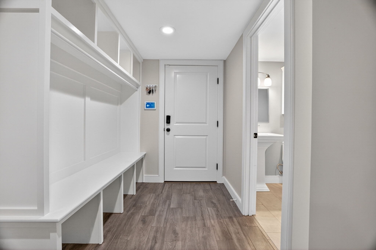
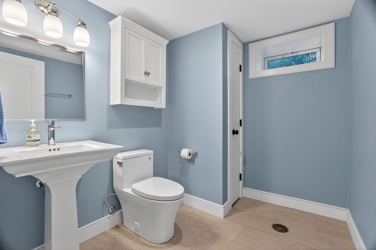
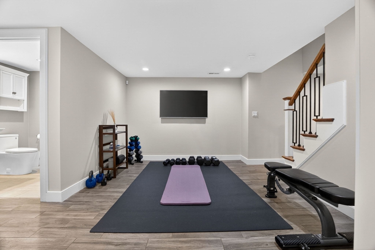
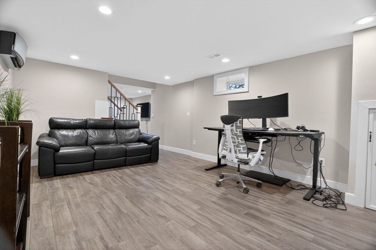
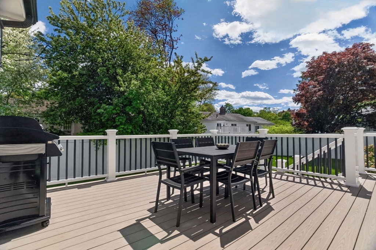
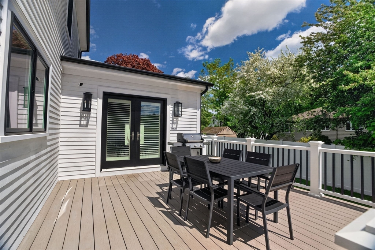
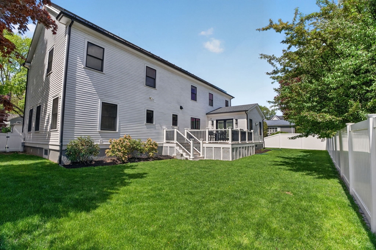
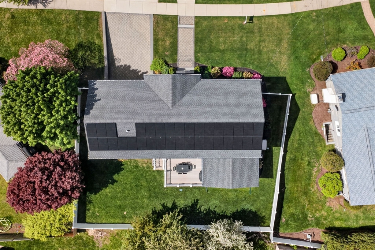
Completely renovated and expanded in 2020, this thoughtfully designed Newton Center home blends modern living with timeless style. A welcoming entry opens to a front music/sitting room and flows through French doors to the heart of the home -- a stunning kitchen with quartz countertops, center island, and dining area overlooking the family room with striking ceiling detail. A separate dining room offers flexibility for everyday living or entertaining. Privately set in its own wing, the oversized first-floor suite provides ideal space for guests, extended family, or au pair. Upstairs are 4 generously sized bedrooms, including the luxurious primary suite with walk-in closet and spa-like bath with soaking tub, double vanity, and oversized shower, plus second-floor laundry. Lower level with hangout space, gym, mudroom, half bath & garage access. equipped with solar panels and a whole-house generator, the home combines sustainability with seamless, uninterrupted comfort!

5
beds

6
baths

4,052 Sq.Ft. LIVING AREA

8,320 Sq.Ft. lot

Features & Amenities

Interior

  • total bedrooms5
  • Total bathrooms6
  • full bathrooms4
  • half bathrooms2
  • Laundry room Laundry Closet, Second Floor
  • Flooring Tile, Hardwood
  • Fireplace Family Room
  • APPLIANCES Tankless Water Heater, Dishwasher, Microwave, Refrigerator, Freezer, Range Hood
  • other interior Features Closet/Cabinets - Custom Built, Play Room, Exercise Room, Mud Room

Area & Lot

  • Status Sold
  • Date Sold July 29, 2026
  • Living Area4,052 Sq.Ft.
  • Total Area4,052 Sq.Ft.
  • Lot Area8,320 Sq.Ft.
  • MLS® ID73518594
  • TypeResidential
  • YEAR BUILT1951
  • NeighborhoodNewton
  • Architecture StylesColonial
  • Elementary SchoolCountryside | Bowen (Buffer)
  • Middle SchoolBrown | Oakhill
  • High SchoolNewton South High School

Exterior

  • Garage Space2.0
  • water SourcePublic
  • utilitiesfor Gas Range
  • roofShingle
  • parkingAttached, Off Street
  • HEAT TYPENatural Gas
  • AIR CONDITIONINGCentral Air
  • sewerPublic Sewer
  • SubstructureConcrete Perimeter
  • Green featuresSolar
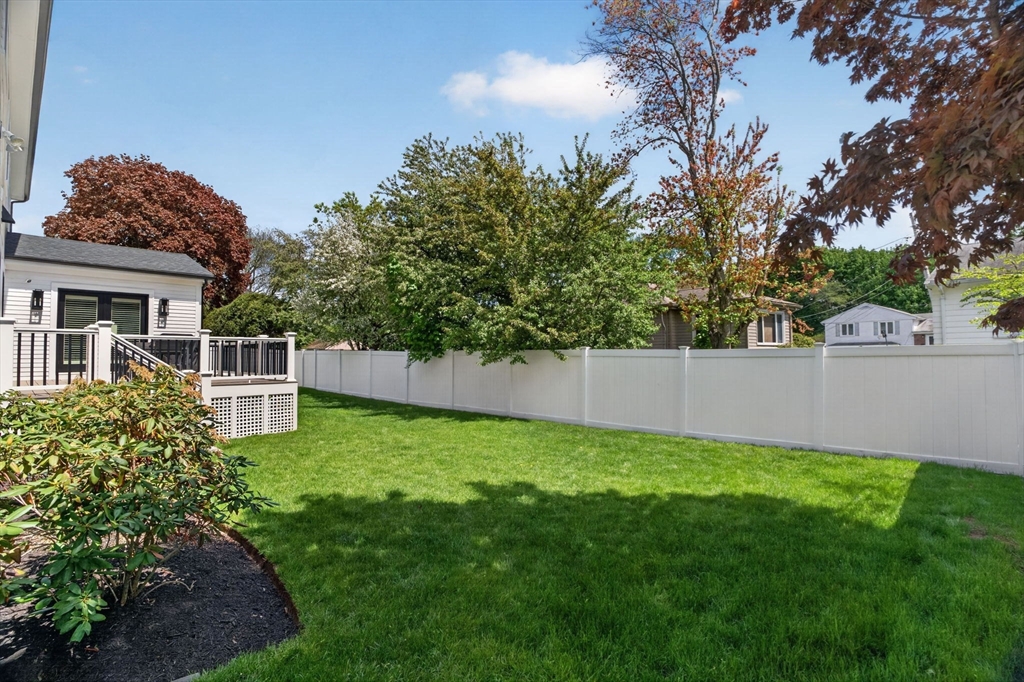
  • other exterior FeaturesDeck, Professional Landscaping, Sprinkler System, Fenced Yard

Financial

  • Sales Price$2,450,000
  • Real Estate Tax $19,403/yr
  • Zoning SR3

Newton

Explore

Partner With Our Expert Team

We pride ourselves in providing personalized solutions that bring our clients closer to their dream properties and enhance their long-term wealth.

Follow Me on Instagram