Leave a Message

Thank you for your message. We will be in touch with you shortly.

111 Dustin St # 111
111 Dustin St # 111
111 Dustin St # 111
111 Dustin St # 111
111 Dustin St # 111
111 Dustin St # 111
111 Dustin St # 111
111 Dustin St # 111
111 Dustin St # 111
111 Dustin St # 111
111 Dustin St # 111
111 Dustin St # 111
111 Dustin St # 111
111 Dustin St # 111
111 Dustin St # 111
111 Dustin St # 111
111 Dustin St # 111
111 Dustin St # 111
111 Dustin St # 111
111 Dustin St # 111
111 Dustin St # 111
111 Dustin St # 111
111 Dustin St # 111
111 Dustin St # 111
111 Dustin St # 111
111 Dustin St # 111
111 Dustin St # 111
111 Dustin St # 111
111 Dustin St # 111
111 Dustin St # 111
111 Dustin St # 111
111 Dustin St # 111
SEE ALL PHOTOS
111 Dustin St # 111
111 Dustin St # 111
111 Dustin St # 111
111 Dustin St # 111
111 Dustin St # 111
111 Dustin St # 111
111 Dustin St # 111
111 Dustin St # 111
111 Dustin St # 111
111 Dustin St # 111
111 Dustin St # 111
111 Dustin St # 111
111 Dustin St # 111
111 Dustin St # 111
111 Dustin St # 111
111 Dustin St # 111
111 Dustin St # 111
111 Dustin St # 111
111 Dustin St # 111
111 Dustin St # 111
111 Dustin St # 111
111 Dustin St # 111
111 Dustin St # 111
111 Dustin St # 111
111 Dustin St # 111
111 Dustin St # 111
111 Dustin St # 111
111 Dustin St # 111
111 Dustin St # 111
111 Dustin St # 111
111 Dustin St # 111
111 Dustin St # 111
Leased

111 Dustin St # 111

111 Dustin St # 111, Boston, MA 02135

$3,500/month
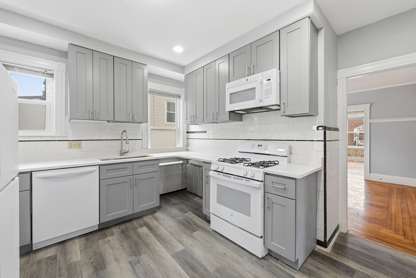
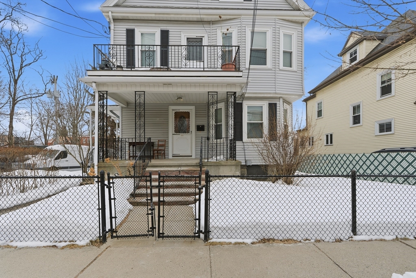
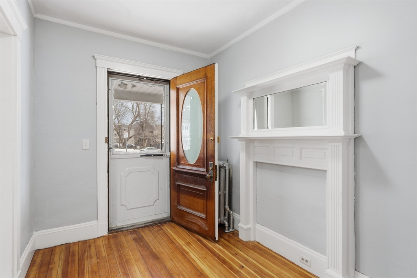
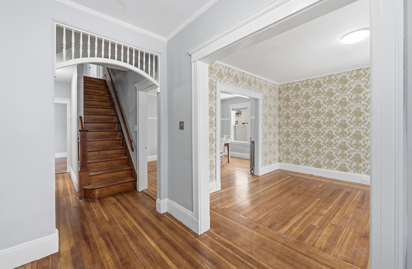
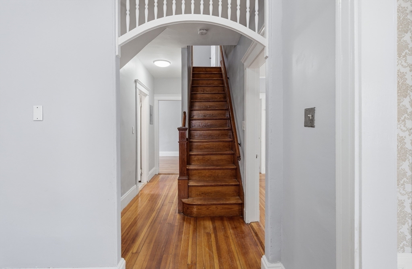
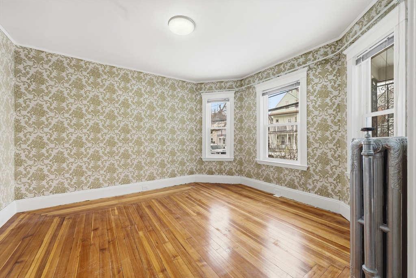
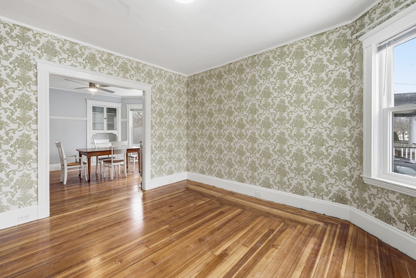
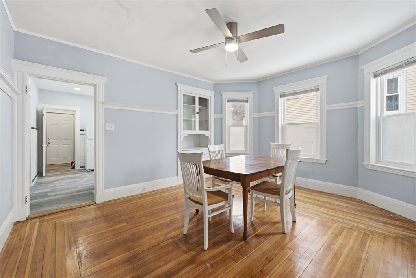
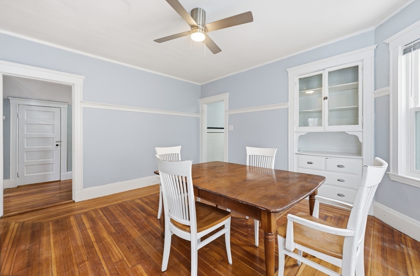
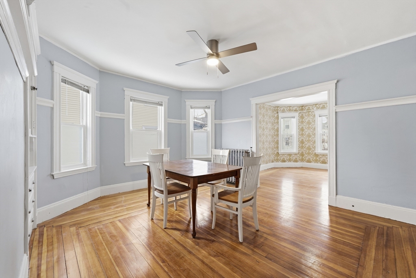
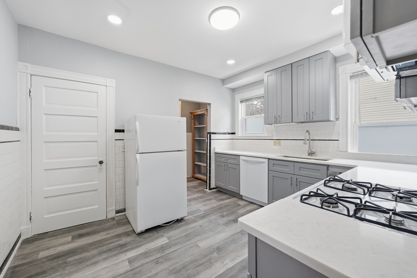
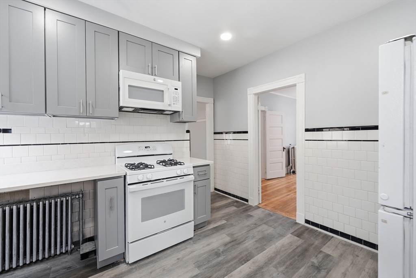
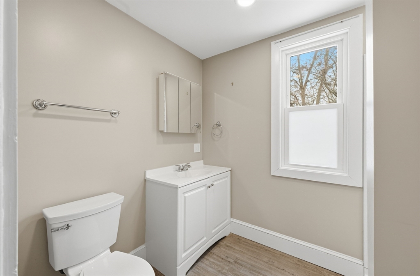
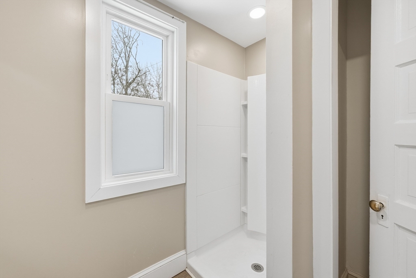
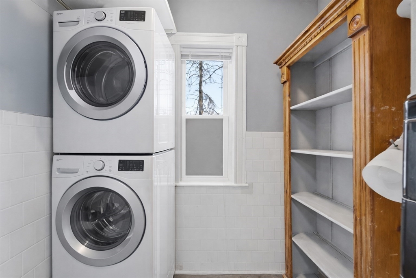
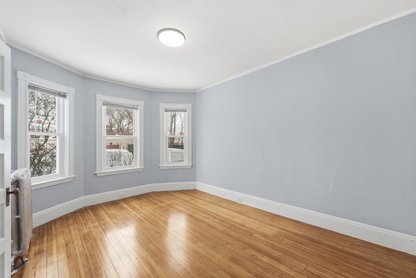
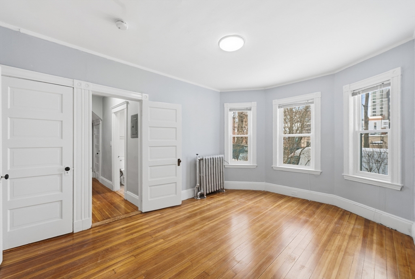
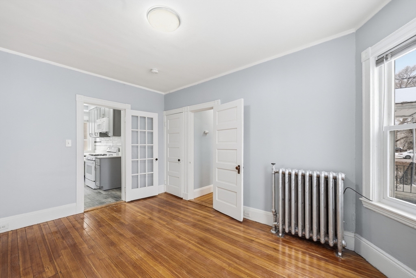
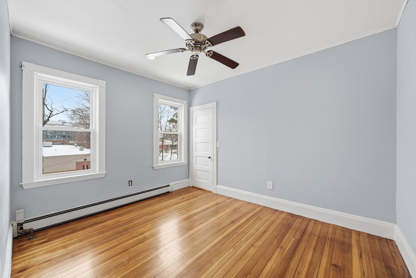
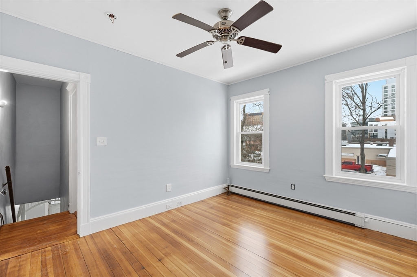
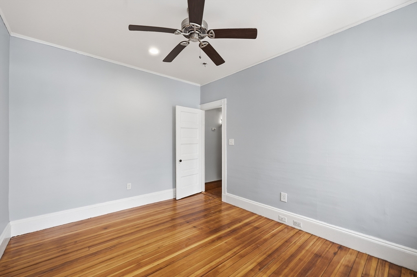
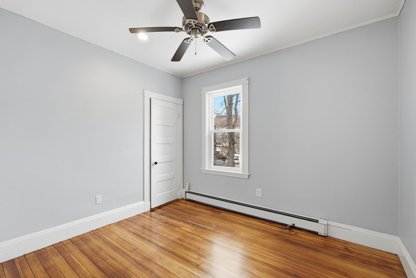
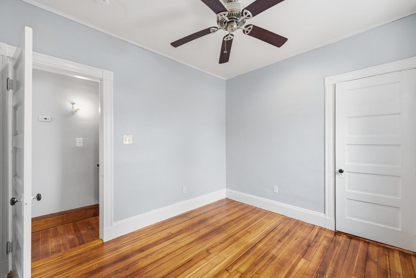
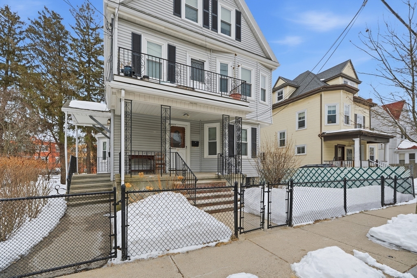
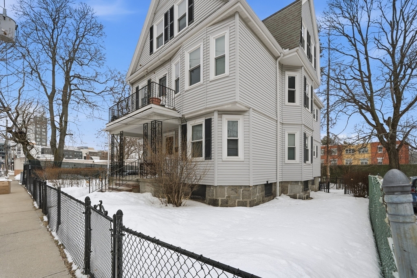
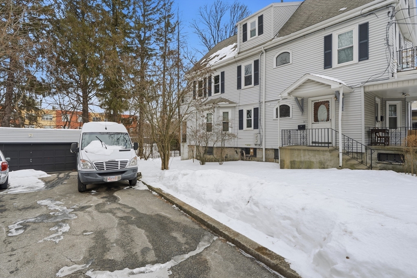
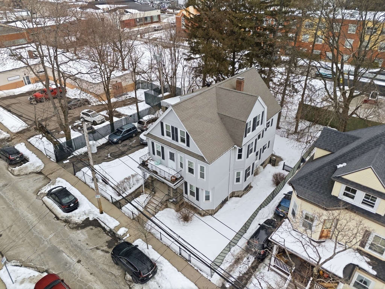
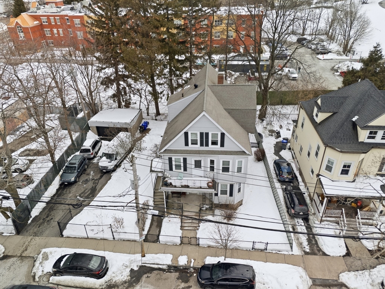
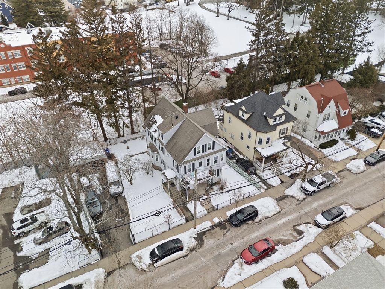
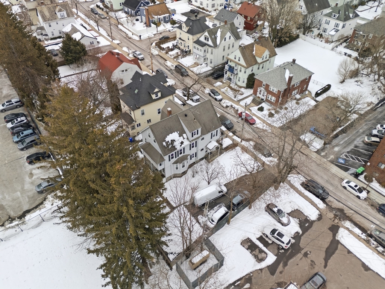
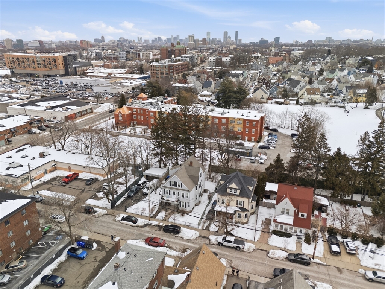
111 Dustin is the main unit at this 2 unit multifamily house. Located in the newly redone Allston Yards, you are minutes from the Boston Landing Commuter Rail Station that gets you into South Station on the Framingham/Worcester Line. You also have the New Stop & Shop as well as plenty of restaurants and green space nearby. There are also bus lines to take you to Kendall, Harvard, MIT, Oak Square. If you are driving, you have two off street parking spots on the right side of the drive way, tandem. You enter the house from the front, into a foyer with details of the original build, a Grand Front door, Original Douglas Fir floors, Mantel, and Built in Cabinets. On this level, you have the first of three bedrooms, bathroom with a shower, living room, dining room, and kitchen with new cabinets, laundry, microwave that vents out. When you go upstairs, you will find bedrooms two and three.

3
beds

1
bath

1,800 Sq.Ft. LIVING AREA

9,999 Sq.Ft. lot

Features & Amenities

Interior

  • total bedrooms3
  • Total bathroom1
  • full bathroom1
  • Laundry room First Floor, In Unit
  • APPLIANCES Range, Dishwasher, Microwave, Refrigerator, Freezer, Washer, Dryer

Area & Lot

  • Status Leased
  • Date Leased April 1, 2026
  • Living Area1,800 Sq.Ft.
  • Total Area1,800 Sq.Ft.
  • Lot Area9,999 Sq.Ft.
  • MLS® ID73478904
  • TypeTownhouse
  • YEAR BUILT1900
  • NeighborhoodBoston

Exterior

  • HEAT TYPENatural Gas, Baseboard
  • Disability FeaturesNo
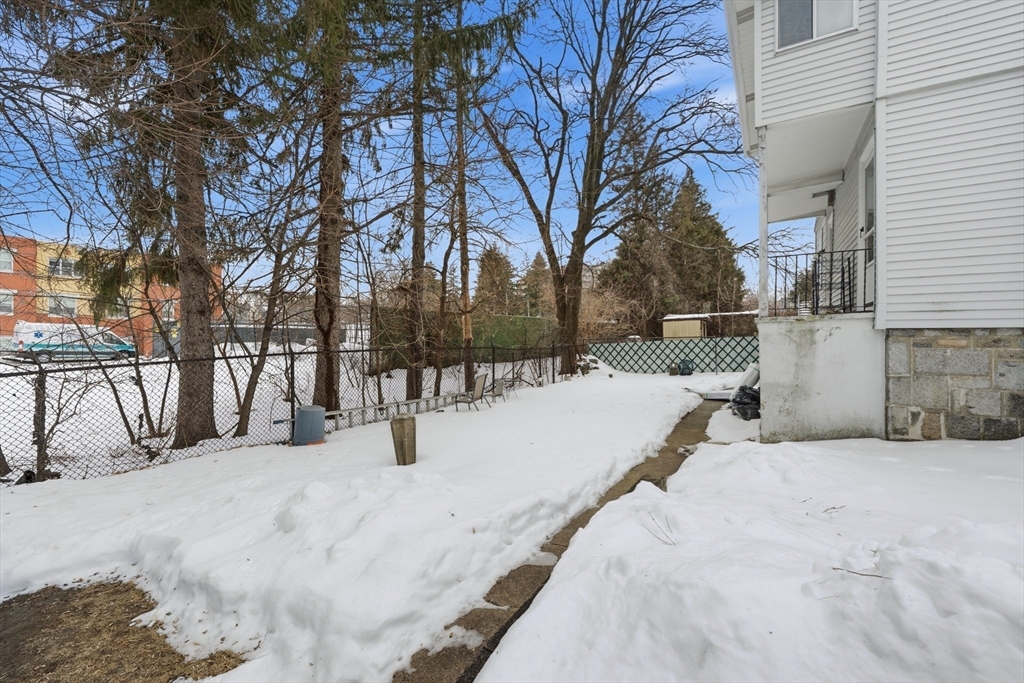
  • other exterior FeaturesPorch, Rain Gutters, Fenced Yard

Financial

  • Lease Price$3,500/mo
  • Lease Term 12 MONTHS

Boston

Explore

Partner With Our Expert Team

We pride ourselves in providing personalized solutions that bring our clients closer to their dream properties and enhance their long-term wealth.

Follow Me on Instagram