Leave a Message

Thank you for your message. We will be in touch with you shortly.

12 Henry # 2
12 Henry # 2
12 Henry # 2
12 Henry # 2
12 Henry # 2
12 Henry # 2
12 Henry # 2
12 Henry # 2
12 Henry # 2
12 Henry # 2
12 Henry # 2
12 Henry # 2
12 Henry # 2
12 Henry # 2
12 Henry # 2
12 Henry # 2
12 Henry # 2
12 Henry # 2
12 Henry # 2
12 Henry # 2
SEE ALL PHOTOS
12 Henry # 2
12 Henry # 2
12 Henry # 2
12 Henry # 2
12 Henry # 2
12 Henry # 2
12 Henry # 2
12 Henry # 2
12 Henry # 2
12 Henry # 2
12 Henry # 2
12 Henry # 2
12 Henry # 2
12 Henry # 2
12 Henry # 2
12 Henry # 2
12 Henry # 2
12 Henry # 2
12 Henry # 2
12 Henry # 2
Sold

12 Henry # 2

12 Henry # 2, Brookline, MA 02445

$1,025,000
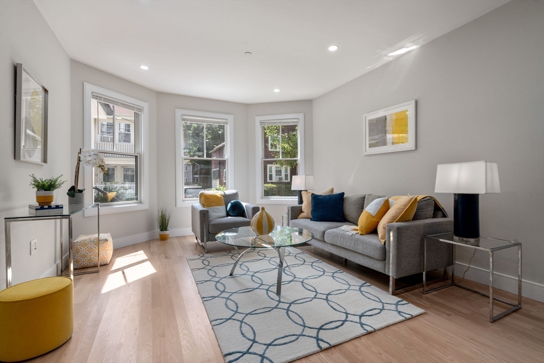
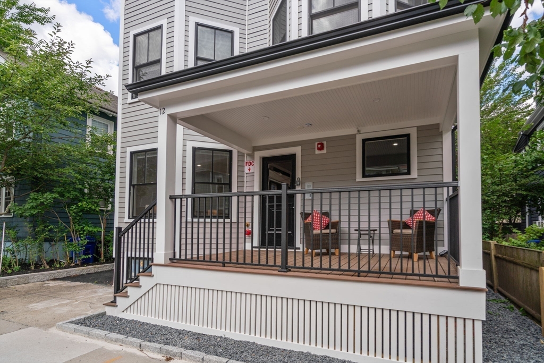
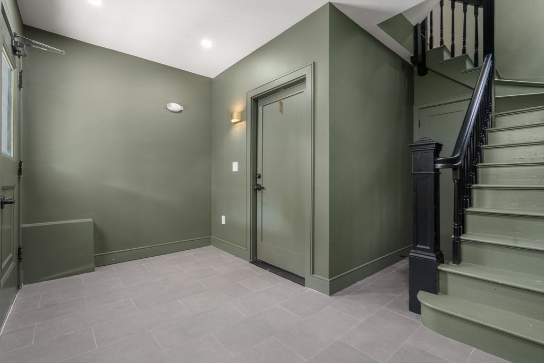
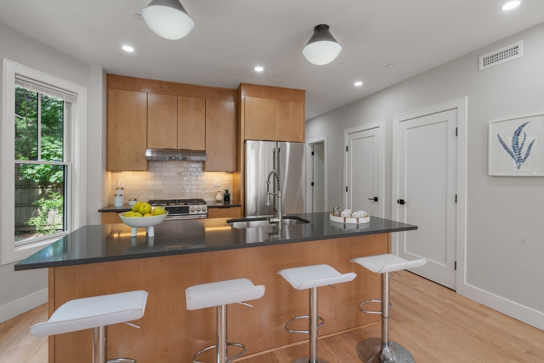
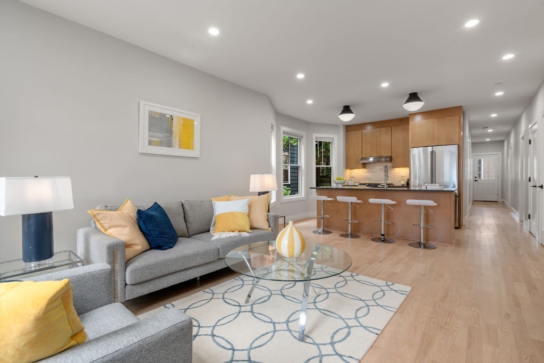
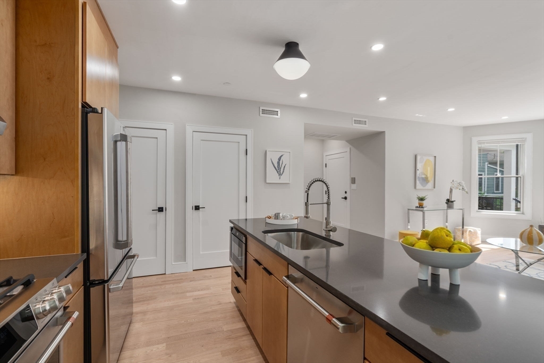
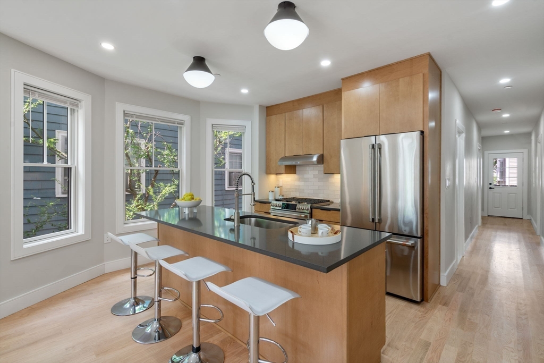
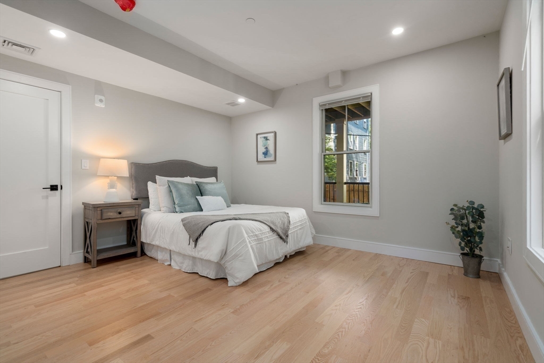
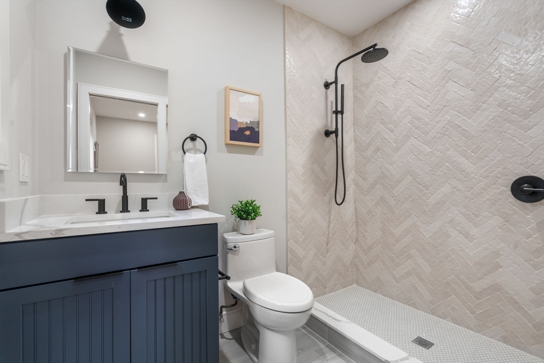
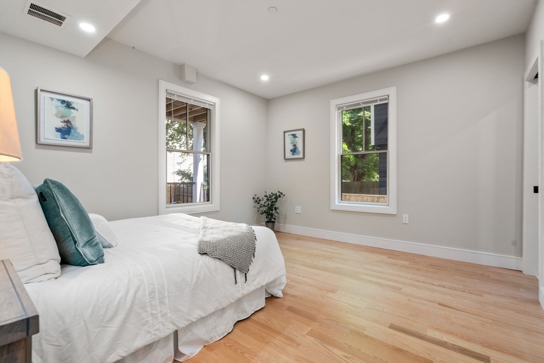
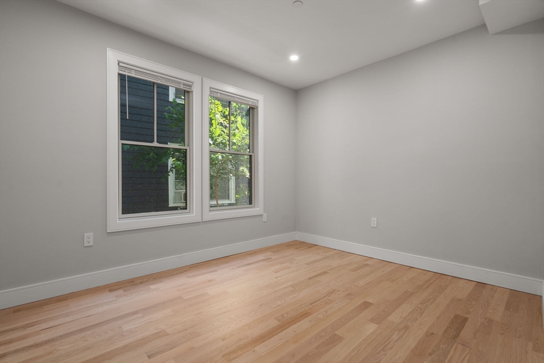
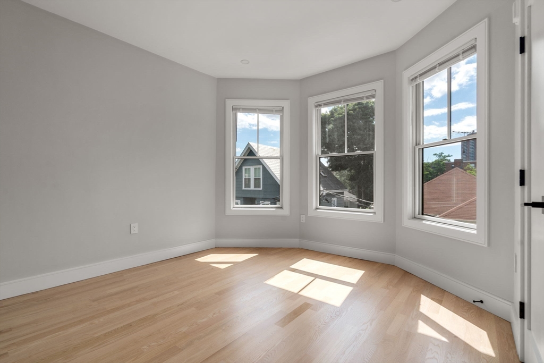
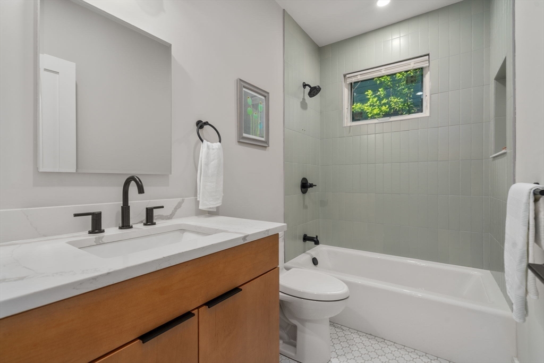
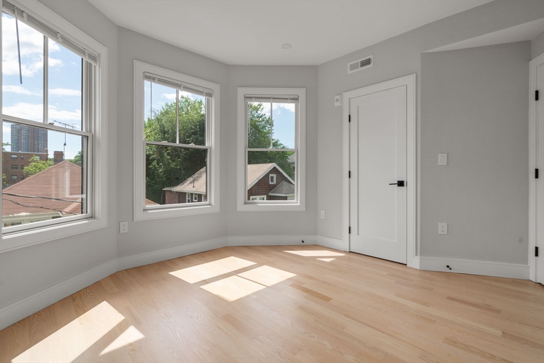
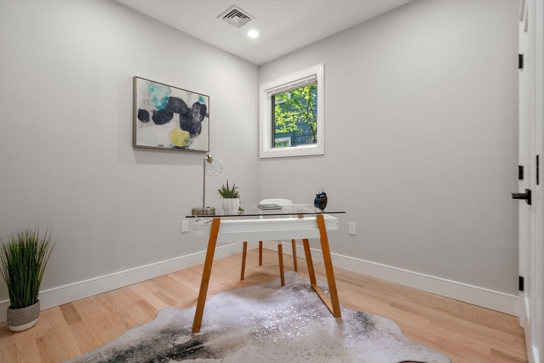
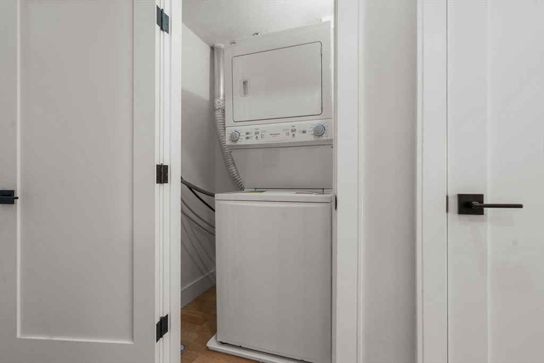
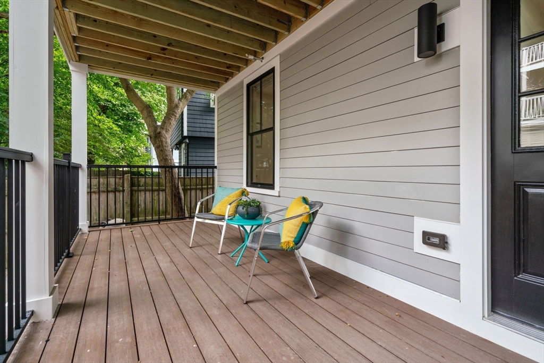
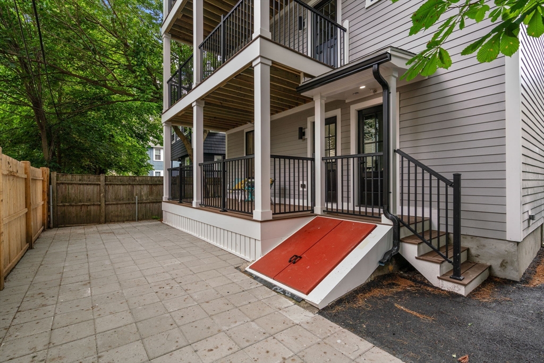
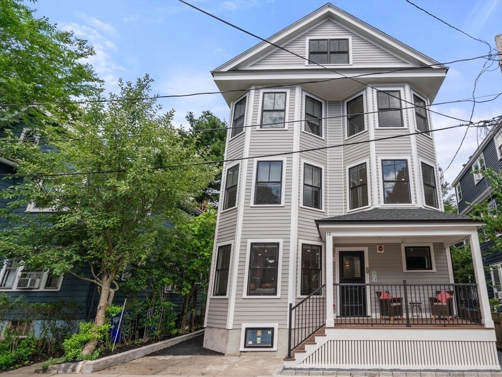
PARKING AVAILABLE! Nestled in the highly sought-after historic High Street Hill District, this stunning condominium seamlessly blends classic charm with modern flair. Meticulously constructed in 2024, this three-bedroom, two-bathroom unit offers a bright and open layout flooded with natural light. A wide staircase opens to a spacious living room and eat-in kitchen complete with SS appliances, quartz countertops, and an island. The primary bedroom features an ensuite bath w/large shower. Two guest bedrooms, a home office, and a 2nd bathroom featuring a bathtub /shower setup complete the space. Key highlights include hardwood floors, recessed lighting, in-unit laundry, an oversized private deck, and dedicated storage in the basement. Just move right in! This highly desirable location offers unparalleled access to the best of Brookline living. Close to Brookline Village and Brookline Hills T station. Mins. to RT-9, Longwood Medical Area, Universities, Jamaica Pond, and downtown Boston.

3
beds

2
baths

1,283 Sq.Ft. LIVING AREA

2,621 Sq.Ft. lot

Features & Amenities

Interior

  • total bedrooms3
  • Total bathrooms2
  • full bathrooms2
  • Laundry room Flooring - Stone/Ceramic Tile, Main Level, Lighting - Overhead, Second Floor, In Unit, Electric Dryer Hookup, Washer Hookup
  • Flooring Tile, Hardwood, Flooring - Hardwood
  • APPLIANCES Range, Dishwasher, Disposal, Microwave, Refrigerator, Washer, Dryer, Plumbed For Ice Maker
  • other interior Features Closet/Cabinets - Custom Built, Recessed Lighting, Office, Internet Available - Unknown

Area & Lot

  • Status Sold
  • Date Sold September 12, 2024
  • Living Area1,283 Sq.Ft.
  • Total Area1,283 Sq.Ft.
  • Lot Area2,621 Sq.Ft.
  • MLS® ID73259823
  • TypeCondo
  • YEAR BUILT1927
  • NeighborhoodBrookline
  • Elementary SchoolLincoln
  • High SchoolBrookline H.S.

Exterior

  • STORIES1
  • water SourcePublic
  • utilitiesfor Gas Range, for Electric Dryer, Washer Hookup, Icemaker Connection
  • roofShingle
  • parkingOff Street, Rented, Tandem
  • HEAT TYPEForced Air, Unit Control
  • AIR CONDITIONINGCentral Air, Unit Control
  • sewerPublic Sewer
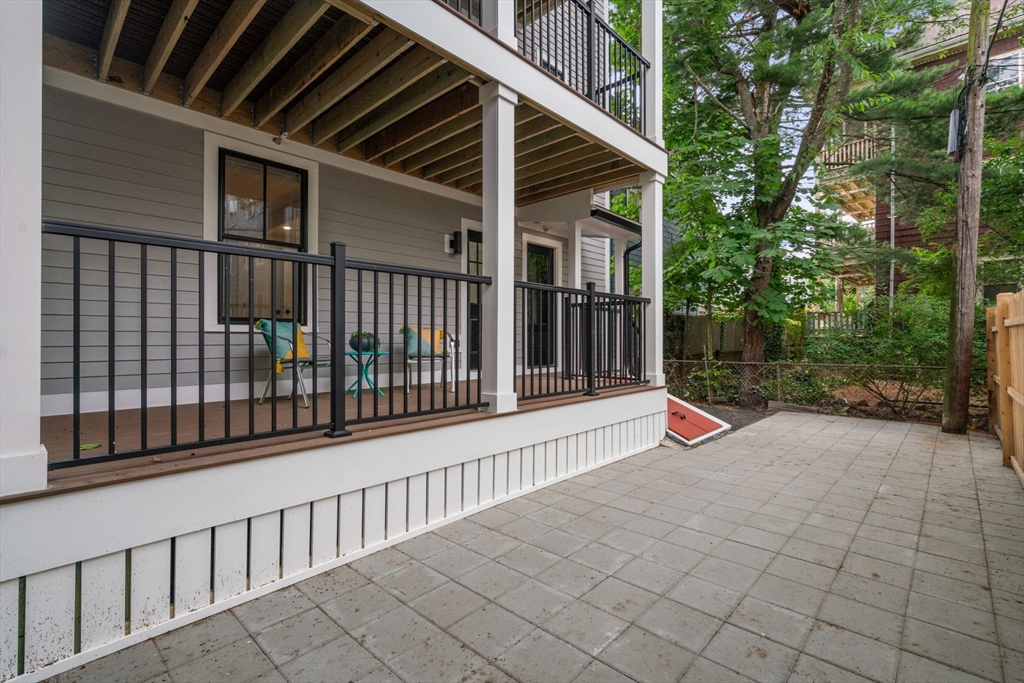
  • other exterior FeaturesDeck - Composite, Patio, Screens, Rain Gutters

Financial

  • Sales Price$1,025,000
  • Real Estate Tax $8,696/yr
  • HOA $230/mo
  • Zoning M10

Brookline

Explore

Partner With Our Expert Team

We pride ourselves in providing personalized solutions that bring our clients closer to their dream properties and enhance their long-term wealth.

Follow Me on Instagram