Leave a Message

Thank you for your message. We will be in touch with you shortly.

127 Huntington Rd # 127
SEE ALL PHOTOS
127 Huntington Rd # 127
Sold

127 Huntington Rd # 127

127 Huntington Rd # 127, Boston, MA 02135

$2,100,000
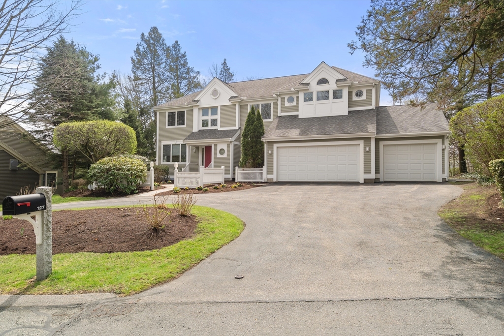
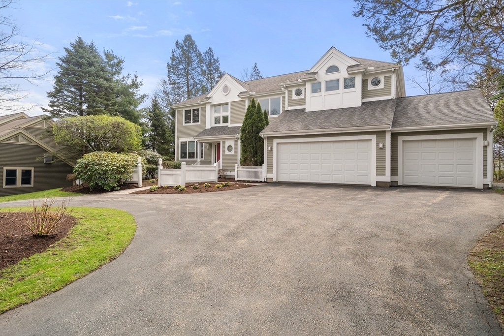
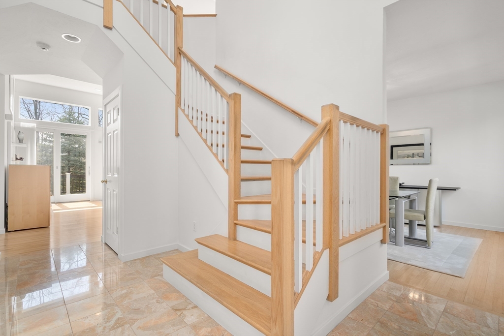
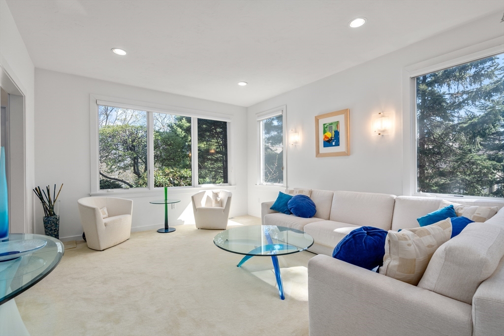
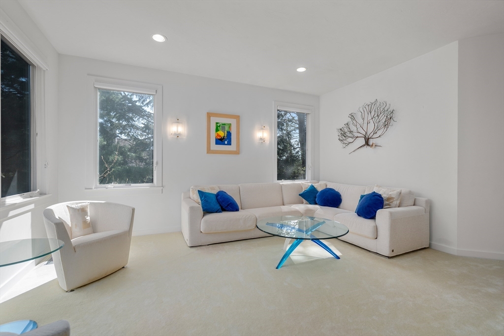
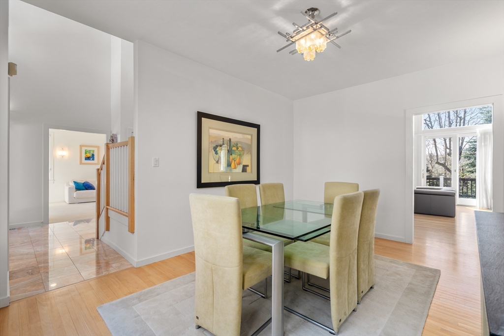
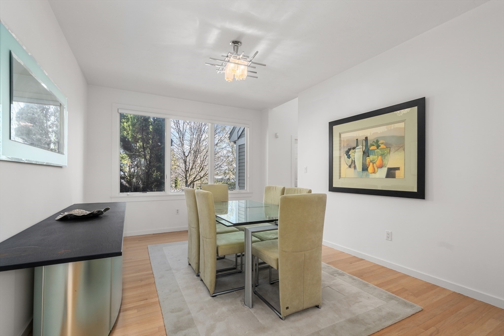
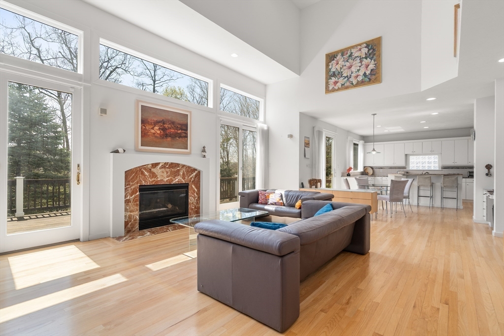
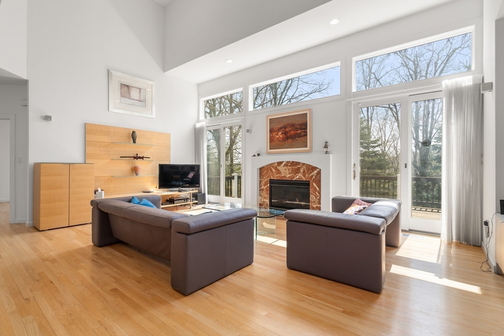
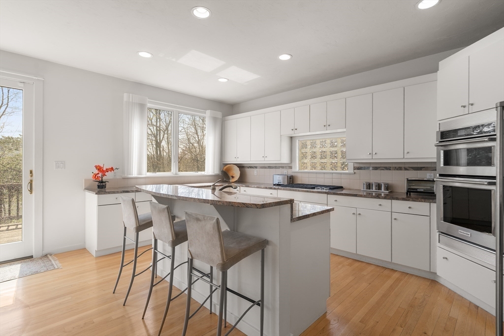
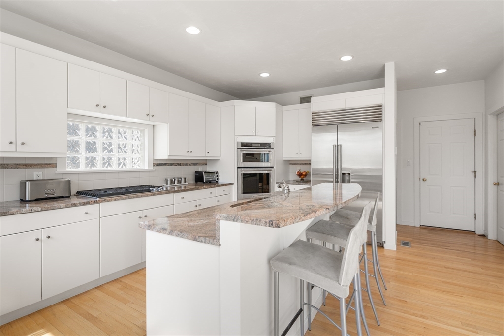
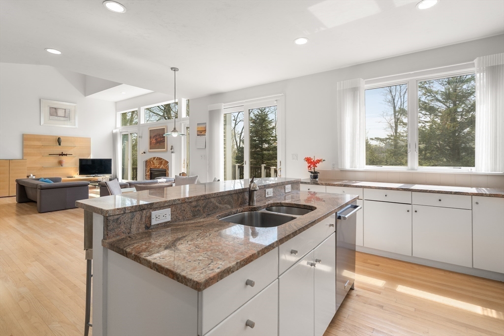
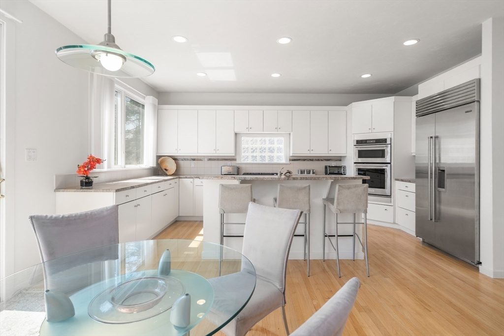
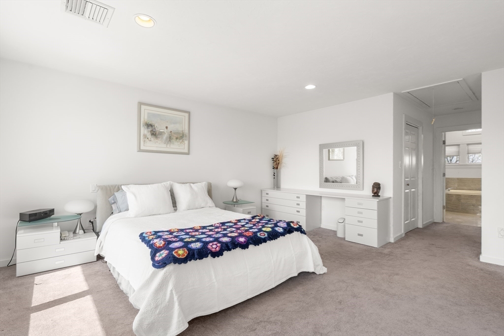
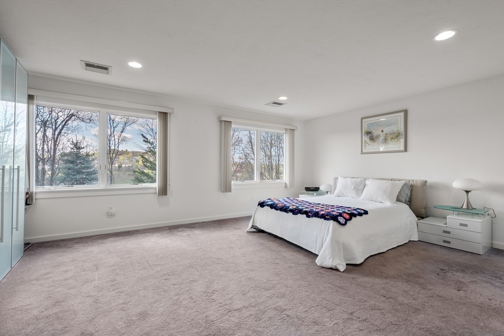
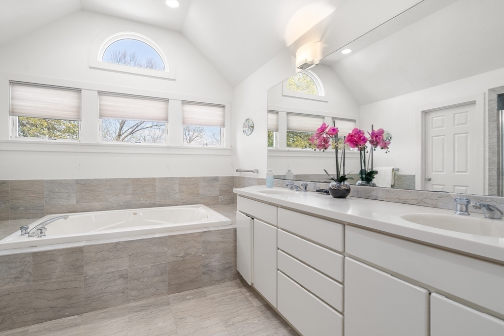
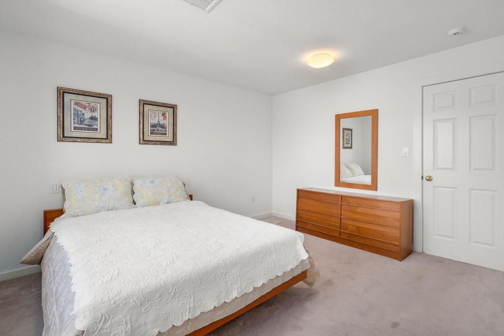
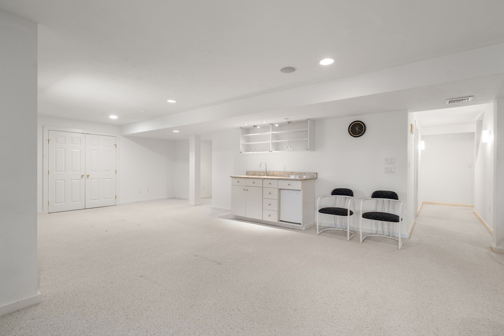
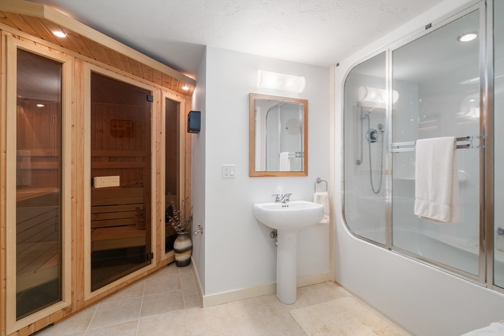
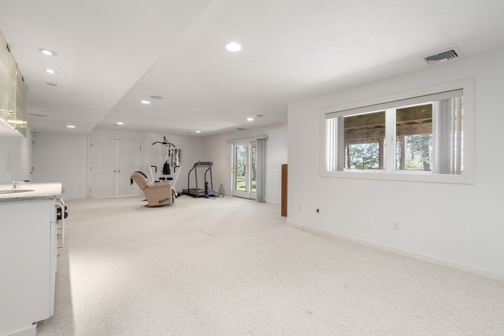
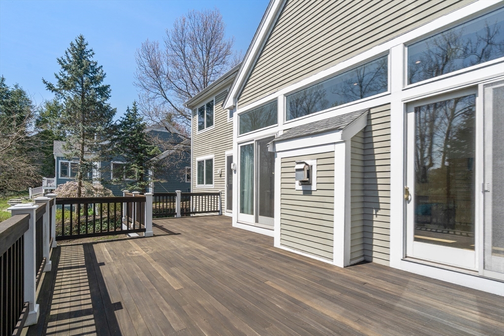
Enjoy expansive views in this stunning Farlow Hill contemporary residence located on the Newton/Brighton line. Streaming sunlight highlights stunning architectural features including soaring ceilings, oversized windows and a dramatic staircase in this open concept home. The marble Foyer leads to an open Great Room featuring a gas fireplace w/marble surround and surround sound system. The space flows into a sunfilled Kitchen w/white cabinetry, stainless appliances, granite counters, dining area and sliders leading to the deck. Double doors from the Great Room lead into a spacious Bonus Room currently used as an office. The second level features a large Master Suite with two WI closets, oversized windows and luxurious Master Bath. Three additional bedrooms, one w/ensuite bathroom. The walkout Lower Level offers a spacious Playroom Room w/wet bar, an add'l room, al bathroom w/steam room and sauna and stereo speakers in the ceiling. New HVAC, 2012 roof.

4
beds

5
baths

4,645 Sq.Ft. LIVING AREA

0.39 Acres lot

Features & Amenities

Interior

  • total bedrooms4
  • Total bathrooms5
  • full bathrooms4
  • half bathroom1
  • Laundry room Gas Dryer Hookup, Washer Hookup, First Floor
  • Flooring Carpet, Hardwood, Stone / Slate, Flooring - Marble, Flooring - Hardwood, Flooring - Wall to Wall Carpet, Flooring - Stone/Ceramic Tile
  • Fireplace Family Room
  • APPLIANCES Oven, Dishwasher, Disposal, Microwave, Range, Refrigerator, Washer, Dryer
  • other interior Features Wet bar, Slider, Storage, Bathroom - Full, Steam / Sauna, Entrance Foyer, Bonus Room, Play Room, Bathroom, Central Vacuum, Wired for Sound

Area & Lot

  • Status Sold
  • Date Sold July 1, 2026
  • Living Area4,645 Sq.Ft.
  • Total Area4,645 Sq.Ft.
  • Lot Area0.39 Acres
  • MLS® ID73505460
  • TypeCondo
  • YEAR BUILT1999
  • NeighborhoodBoston

Exterior

  • STORIES3
  • Garage Space3.0
  • water SourcePublic
  • utilitiesfor Gas Range, for Gas Dryer, Washer Hookup
  • roofShingle
  • parkingAttached, Garage Door Opener, Off Street
  • HEAT TYPEForced Air, Natural Gas
  • AIR CONDITIONINGCentral Air
  • sewerPublic Sewer
  • security FeaturesSecurity System
  • other exterior FeaturesDeck, Professional Landscaping, Sprinkler System

Financial

  • Sales Price$2,100,000
  • Real Estate Tax $15,418/yr
  • HOA $350/mo
  • Zoning CD

Boston

Explore

Partner With Our Expert Team

We pride ourselves in providing personalized solutions that bring our clients closer to their dream properties and enhance their long-term wealth.

Follow Me on Instagram