Leave a Message

Thank you for your message. We will be in touch with you shortly.

140 York St
140 York St
140 York St
140 York St
140 York St
140 York St
140 York St
140 York St
140 York St
140 York St
140 York St
140 York St
140 York St
140 York St
140 York St
140 York St
140 York St
140 York St
140 York St
140 York St
140 York St
140 York St
140 York St
140 York St
140 York St
140 York St
SEE ALL PHOTOS
140 York St
140 York St
140 York St
140 York St
140 York St
140 York St
140 York St
140 York St
140 York St
140 York St
140 York St
140 York St
140 York St
140 York St
140 York St
140 York St
140 York St
140 York St
140 York St
140 York St
140 York St
140 York St
140 York St
140 York St
140 York St
140 York St
Sold

140 York St

140 York St, Canton, MA 02021

$1,840,000
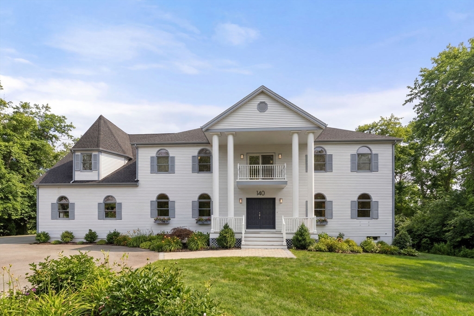
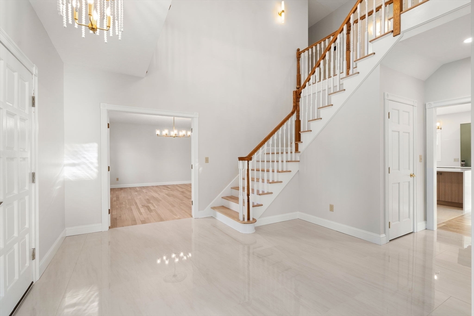
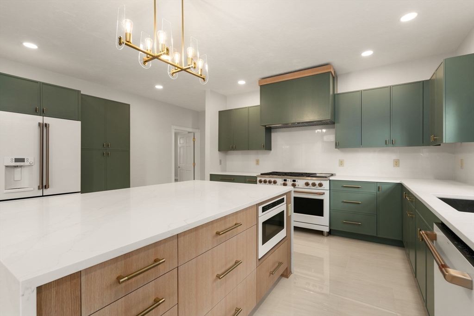
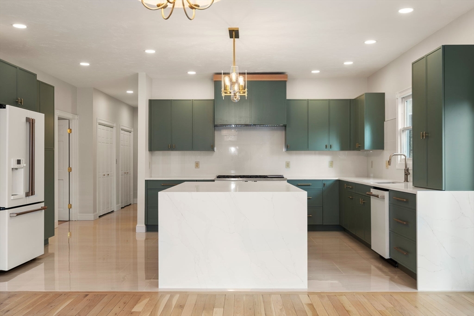
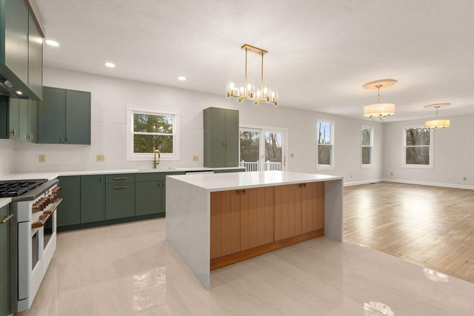
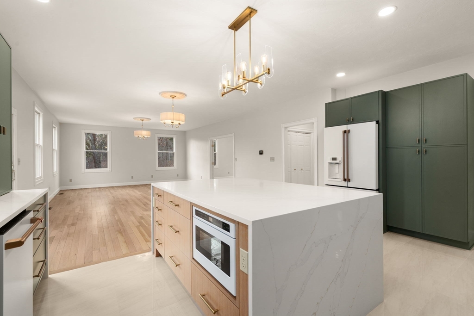
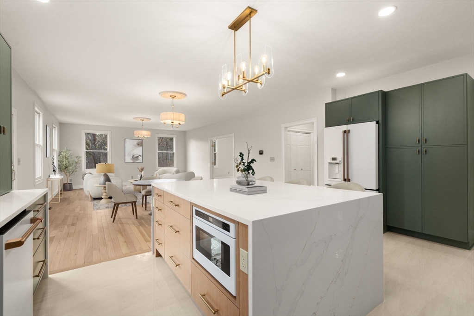
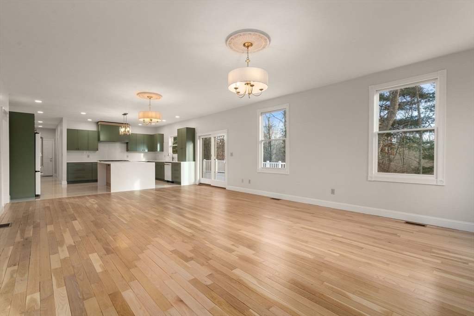
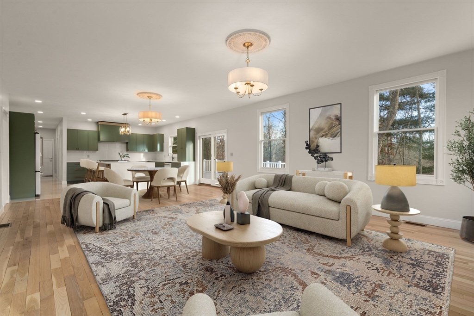
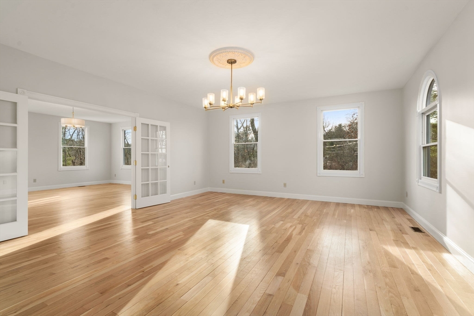
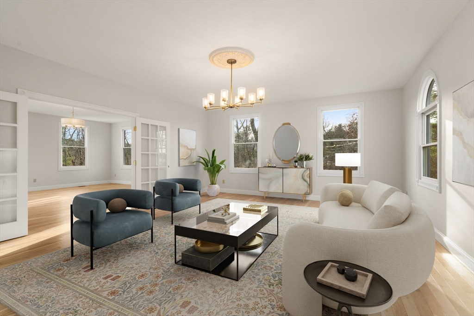
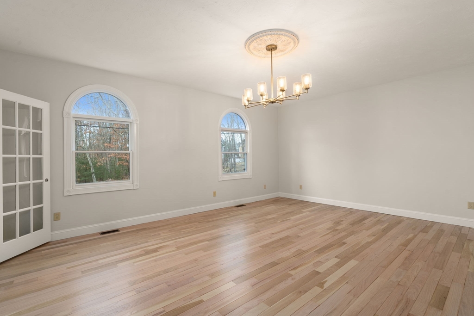
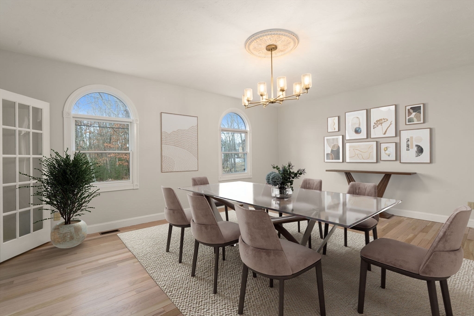
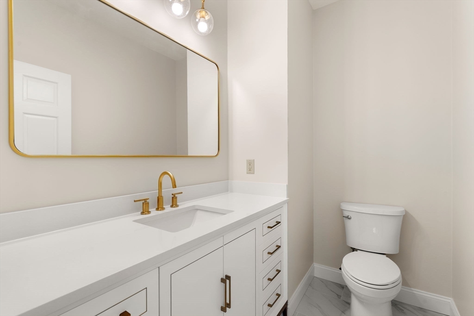
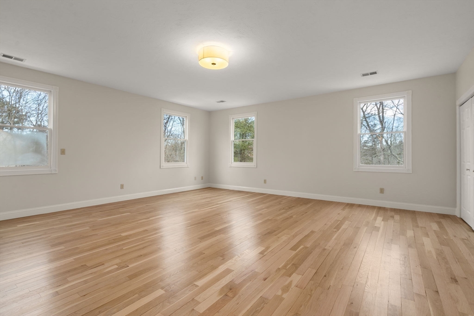
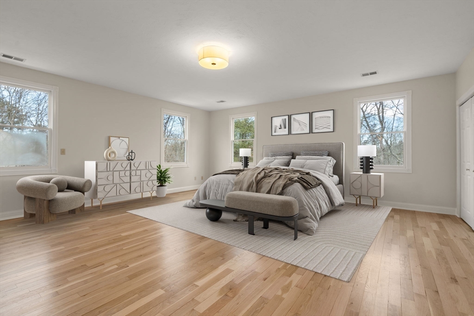
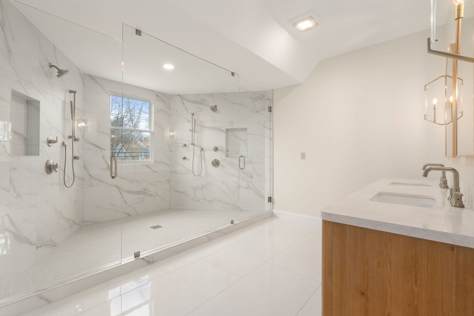
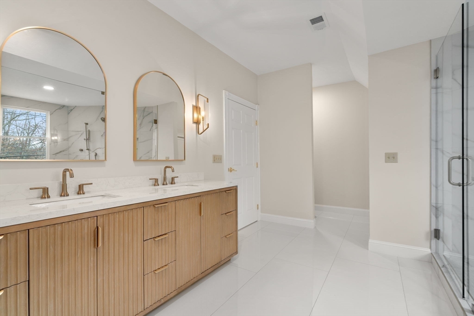
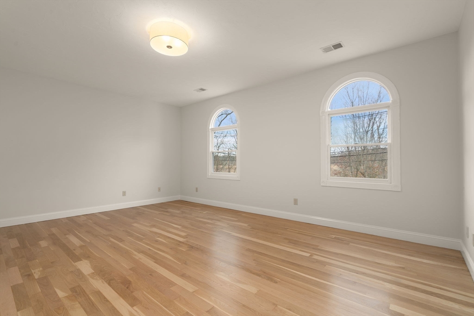
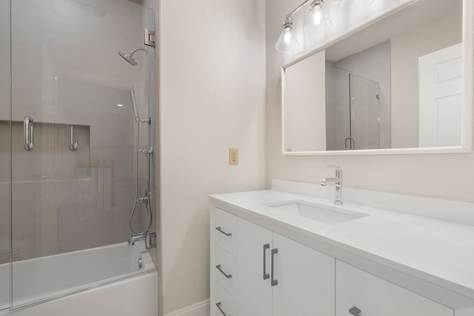
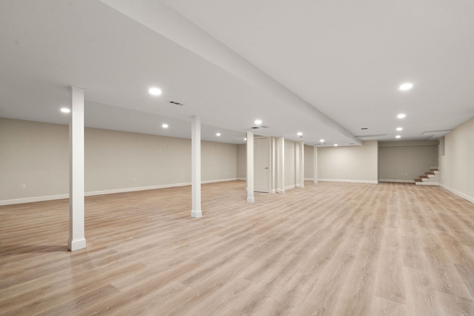
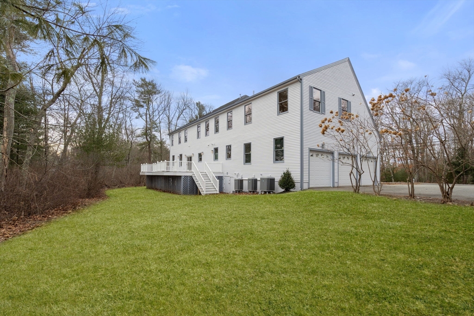
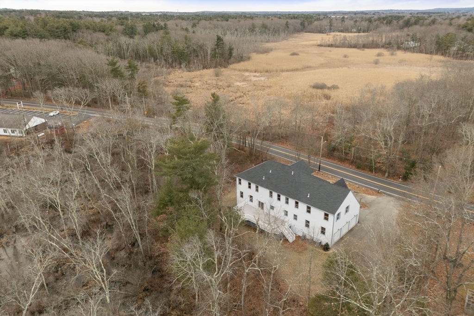
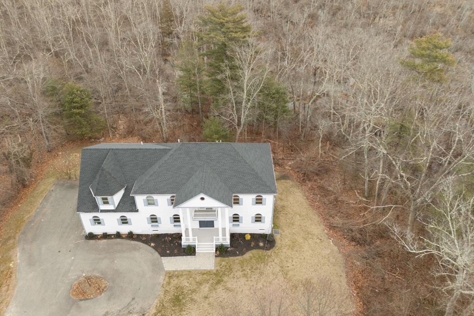
Private estate-style living with room for extended family, guests, work-from-home flexibility, fitness, and entertaining. Thoughtfully designed with abundant natural light, the sun-filled kitchen features custom cabinetry, premium appliances, and opens seamlessly to warm, inviting living spaces. Generous bedrooms and spa-inspired baths create a sense of retreat throughout, while the expansive finished lower level offers flexible space for a media room, gym, or guest suite. Set on a private, picturesque lot with timeless curb appeal, this home also includes a 3-car garage and easy access to top schools, commuter routes, and local amenities--bringing together tranquility, space, and everyday convenience. Seller offers up to $15k credit towards buyer closing costs.

6
beds

5
baths

6,696 Sq.Ft. LIVING AREA

1.1 Acres lot

Features & Amenities

Interior

  • total bedrooms6
  • Total bathrooms5
  • full bathrooms4
  • half bathroom1
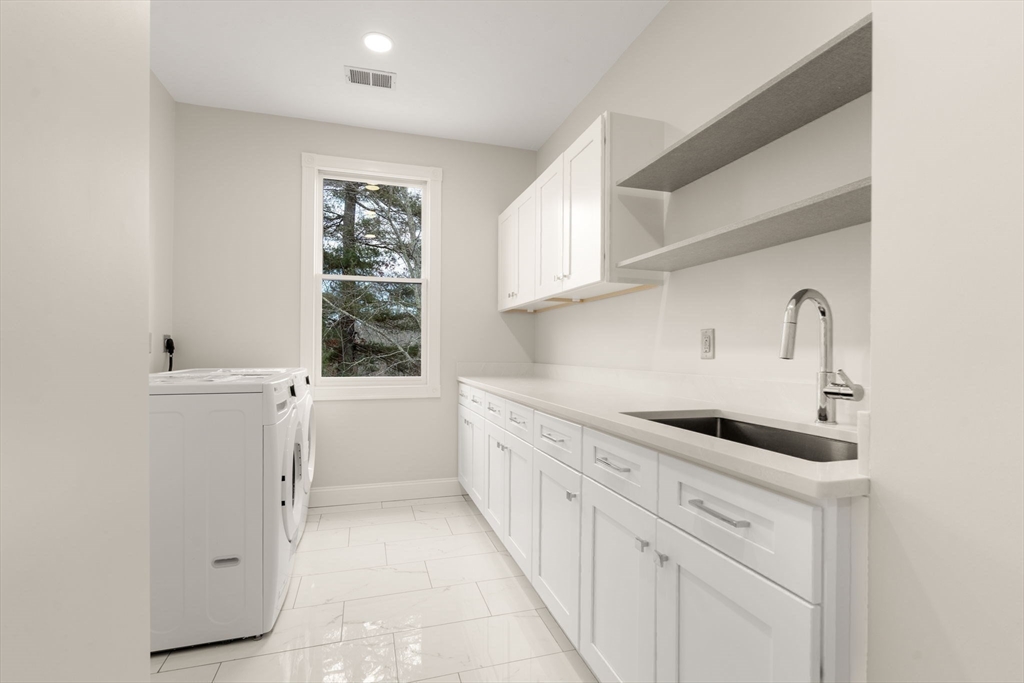
  • Laundry room Flooring - Stone/Ceramic Tile, Countertops - Stone/Granite/Solid, Cabinets - Upgraded, Electric Dryer Hookup, Washer Hookup, Sink, Second Floor
  • Flooring Wood, Tile
  • APPLIANCES Gas Water Heater, Range, Dishwasher, Disposal, Microwave, Refrigerator, Freezer, Washer, Dryer, Plumbed For Ice Maker

Area & Lot

  • Status Sold
  • Date Sold August 11, 2026
  • Living Area6,696 Sq.Ft.
  • Total Area6,696 Sq.Ft.
  • Lot Area1.1 Acres
  • MLS® ID73473150
  • TypeResidential
  • YEAR BUILT2005
  • Architecture StylesColonial

Exterior

  • Garage Space3.0
  • water SourcePublic
  • utilitiesfor Gas Range, for Gas Oven, for Electric Dryer, Washer Hookup, Icemaker Connection
  • roofShingle
  • lot featuresLevel
  • parkingAttached, Off Street
  • HEAT TYPECentral, Forced Air, Natural Gas
  • AIR CONDITIONINGCentral Air
  • sewerPublic Sewer
  • SubstructureConcrete Perimeter
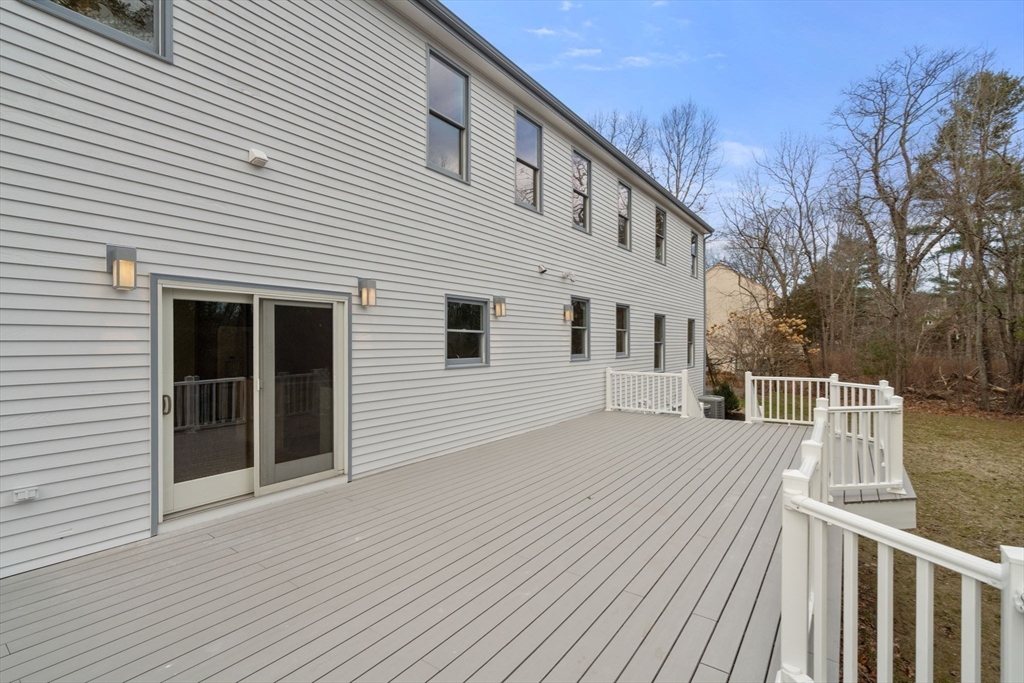
  • other exterior FeaturesPorch, Deck, Balcony, Rain Gutters

Financial

  • Sales Price$1,840,000
  • Real Estate Tax $14,050/yr
  • Zoning 10

Partner With Our Expert Team

We pride ourselves in providing personalized solutions that bring our clients closer to their dream properties and enhance their long-term wealth.

Follow Me on Instagram