Leave a Message

Thank you for your message. We will be in touch with you shortly.

15 Sterling St
15 Sterling St
15 Sterling St
15 Sterling St
15 Sterling St
15 Sterling St
15 Sterling St
15 Sterling St
15 Sterling St
15 Sterling St
15 Sterling St
15 Sterling St
15 Sterling St
15 Sterling St
15 Sterling St
15 Sterling St
15 Sterling St
15 Sterling St
15 Sterling St
15 Sterling St
15 Sterling St
15 Sterling St
15 Sterling St
15 Sterling St
15 Sterling St
15 Sterling St
15 Sterling St
15 Sterling St
15 Sterling St
15 Sterling St
15 Sterling St
15 Sterling St
15 Sterling St
15 Sterling St
15 Sterling St
SEE ALL PHOTOS
15 Sterling St
15 Sterling St
15 Sterling St
15 Sterling St
15 Sterling St
15 Sterling St
15 Sterling St
15 Sterling St
15 Sterling St
15 Sterling St
15 Sterling St
15 Sterling St
15 Sterling St
15 Sterling St
15 Sterling St
15 Sterling St
15 Sterling St
15 Sterling St
15 Sterling St
15 Sterling St
15 Sterling St
15 Sterling St
15 Sterling St
15 Sterling St
15 Sterling St
15 Sterling St
15 Sterling St
15 Sterling St
15 Sterling St
15 Sterling St
15 Sterling St
15 Sterling St
15 Sterling St
15 Sterling St
15 Sterling St
For Sale

15 Sterling St

15 Sterling St, Newton, MA 02465

$3,498,000
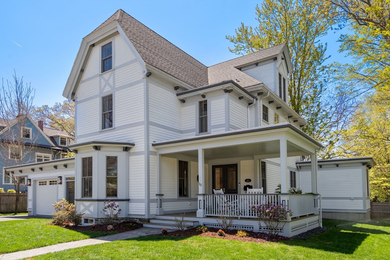
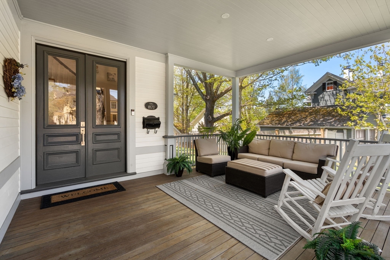
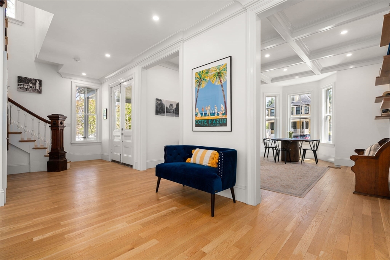
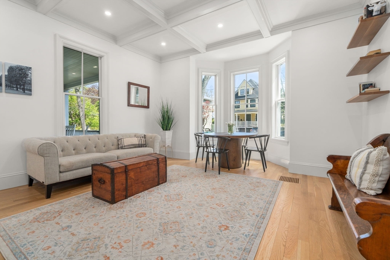
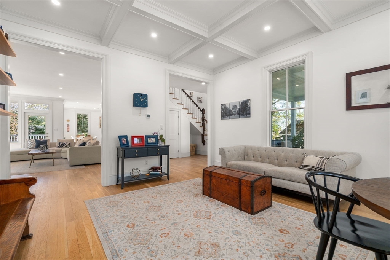
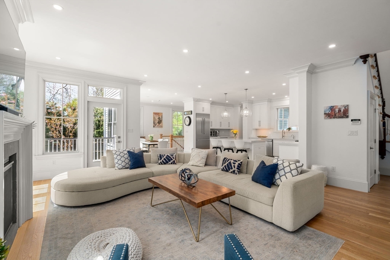
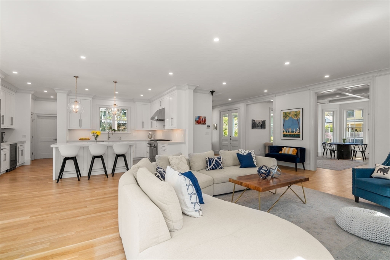
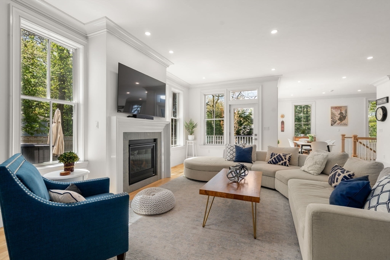
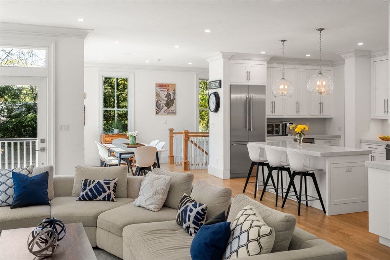
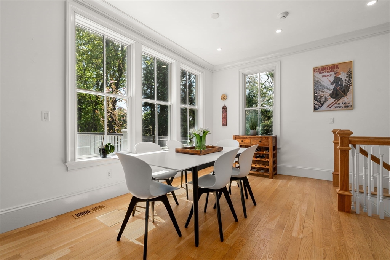
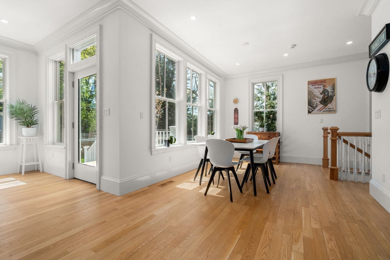
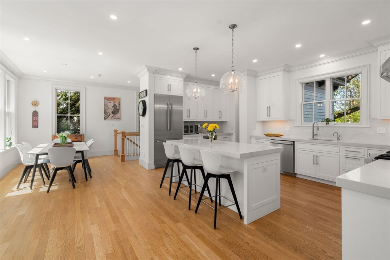
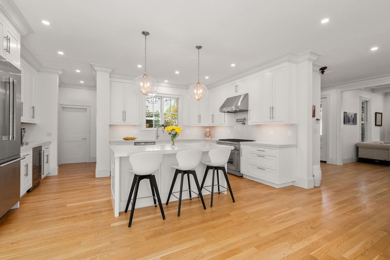
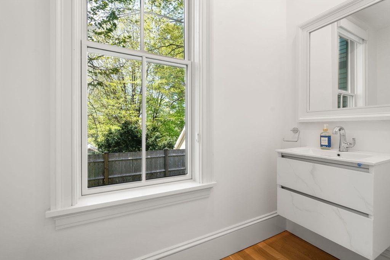
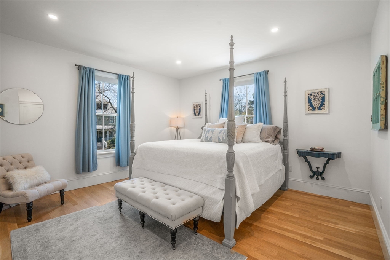
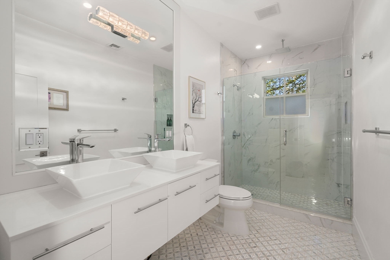
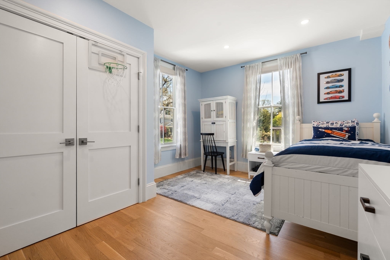
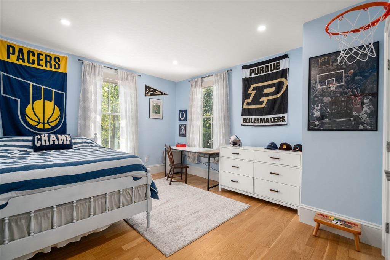
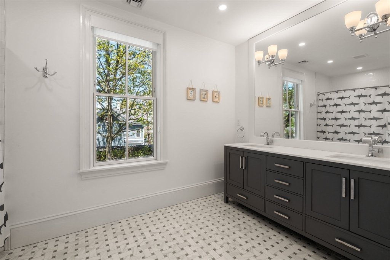
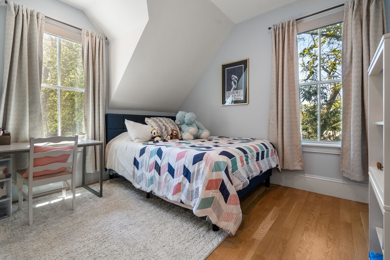
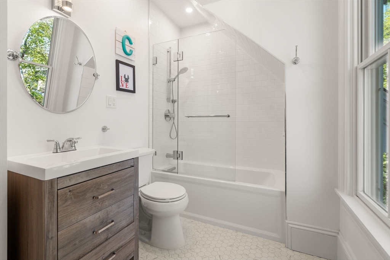
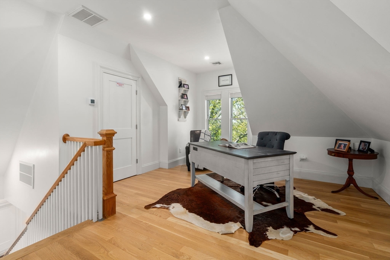
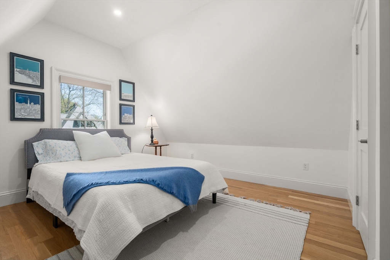
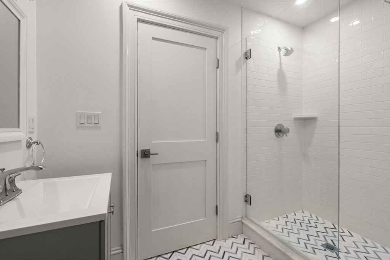
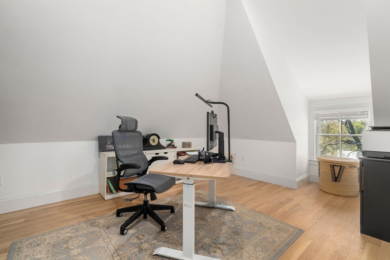
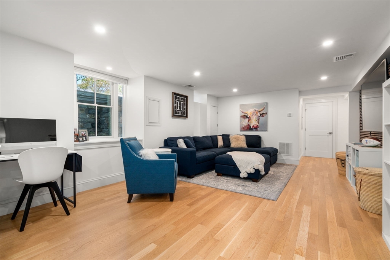
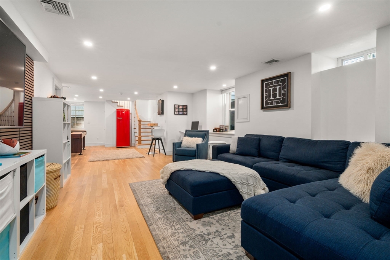
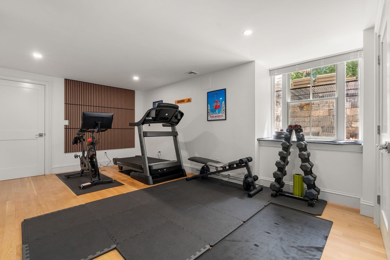
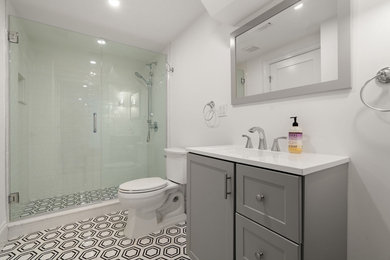
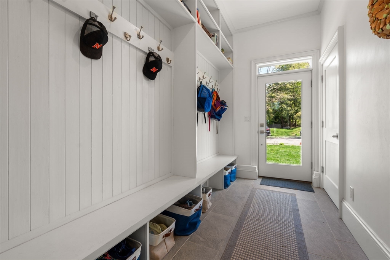
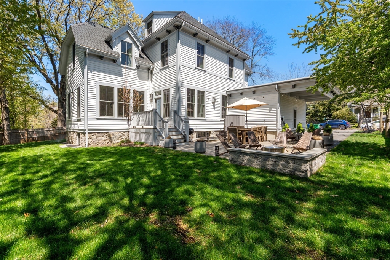
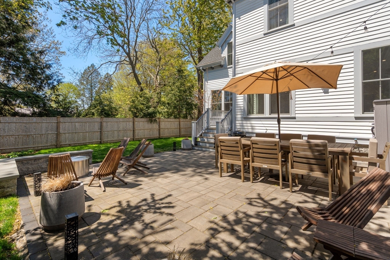
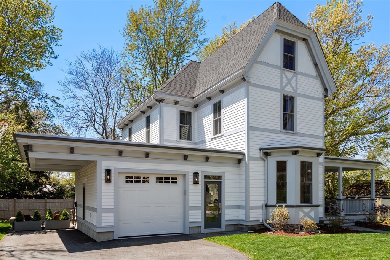
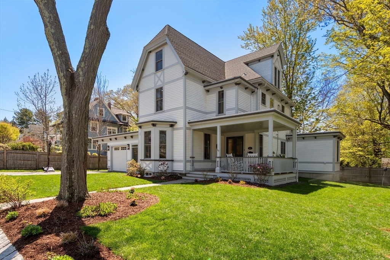
Fully renovated in 2022, this bright, welcoming Victorian blends practical luxury w/ a warm, inviting feel, offering effortless, move-in ready living in a highly sought-after location. A gracious front porch sets the tone for relaxed gatherings and a true neighborhood feel. High ceilings and an open, flowing 1st floor center around the kitchen & main living space, with a defined dining area and an adjoining living room w/ coffered ceiling, ideal as a sitting room or more formal space. The 2nd level features a primary suite w/ ensuite bath w/ radiant floors, plus 3 add'l bedrooms & 2 more full baths. The 3rd floor offers a guest bedroom, office & full bath, while the lower level includes a bedroom or gym, game room & full bath. Sun-filled throughout plus a private yard with patio. Garage connects to a large mudroom, plus separate carport w/ EV charger. Close to Peirce School, shops, & quick access to Boston via Mass Pike or commuter rail. A true gem.

6
beds

6
baths

4,588 Sq.Ft. LIVING AREA

9,350 Sq.Ft. lot

Features & Amenities

Interior

  • total bedrooms6
  • Total bathrooms6
  • full bathrooms5
  • half bathroom1
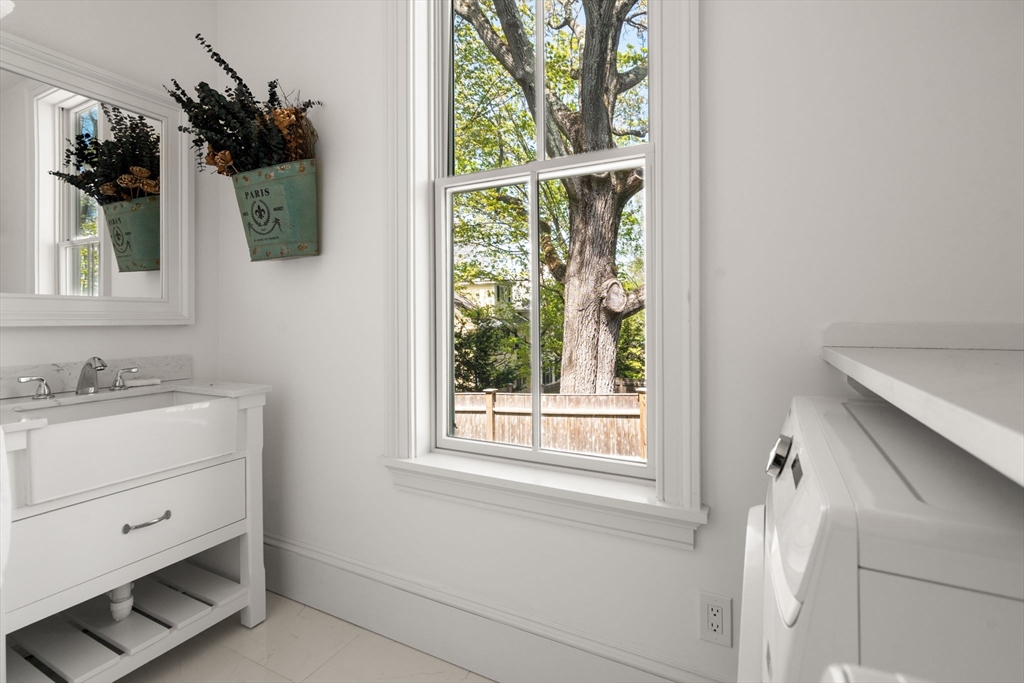
  • Laundry room Flooring - Stone/Ceramic Tile, Main Level, Electric Dryer Hookup, Recessed Lighting, Washer Hookup, Sink, First Floor
  • Flooring Wood, Stone / Slate, Flooring - Hardwood, Flooring - Stone/Ceramic Tile
  • Fireplace Family Room
  • APPLIANCES Gas Water Heater, Water Heater, Range, Dishwasher, Disposal, Microwave, Refrigerator, Washer, Dryer, Wine Refrigerator, Range Hood, Plumbed For Ice Maker
  • other interior Features Recessed Lighting, Closet - Double, Crown Molding, Bathroom - Full, Bathroom - Tiled With Tub Shower, Bathroom - Tiled With Shower Stall, Cable Hookup, Bedroom, Mud Room, Bathroom, Office, Game Room, Wired for Sound

Area & Lot

  • Status For Sale
  • Living Area4,588 Sq.Ft.
  • Total Area4,588 Sq.Ft.
  • Lot Area9,350 Sq.Ft.
  • MLS® ID73513767
  • TypeResidential
  • YEAR BUILT1870
  • NeighborhoodNewton
  • Architecture StylesVictorian
  • Elementary SchoolPeirce
  • Middle SchoolDay
  • High SchoolNewton North

Exterior

  • Garage Space1.0
  • water SourcePublic
  • utilitiesfor Gas Range, for Electric Dryer, Washer Hookup, Icemaker Connection
  • roofShingle, Rubber
  • lot featuresLevel
  • parkingAttached, Carport, Garage Door Opener, Paved Drive, Off Street, Paved
  • HEAT TYPEForced Air, Radiant, Natural Gas, Hydro Air
  • AIR CONDITIONINGCentral Air
  • sewerPublic Sewer
  • SubstructureConcrete Perimeter, Stone
  • other exterior FeaturesPorch, Deck - Wood, Patio, Rain Gutters, Storage, Professional Landscaping, Sprinkler System, Screens, Fenced Yard, Garden

Financial

  • Sales Price$3,498,000
  • Real Estate Tax $28,897/yr
  • Zoning SR1
image

Schedule a Showing

We would love to show you our beautiful property. Please select your preferred date and time below. An agent will be in touch shortly to confirm your appointment.

Schedule a Showing

We would love to show you our beautiful property. Please select your preferred date and time below. An agent will be in touch shortly to confirm your appointment.

Thank you for your interest in 15 Sterling St, Newton, MA 02465. We are reviewing your request and will be in touch shortly!

Mortgage Calculator

Estimate your monthly mortgage payment, including the principal and interest, property taxes, and HOA. Adjust the values to generate a more accurate rate.

All estimates are provided for informational purposes only. Actual amounts may vary.
$0,000 Your Payment 20 15 65
$0,000 Your Payment

Newton

Explore

Partner With Our Expert Team

We pride ourselves in providing personalized solutions that bring our clients closer to their dream properties and enhance their long-term wealth.

Follow Me on Instagram