Leave a Message

Thank you for your message. We will be in touch with you shortly.

16 Blacksmith Dr
16 Blacksmith Dr
16 Blacksmith Dr
16 Blacksmith Dr
16 Blacksmith Dr
16 Blacksmith Dr
16 Blacksmith Dr
16 Blacksmith Dr
16 Blacksmith Dr
16 Blacksmith Dr
16 Blacksmith Dr
16 Blacksmith Dr
16 Blacksmith Dr
16 Blacksmith Dr
16 Blacksmith Dr
16 Blacksmith Dr
16 Blacksmith Dr
16 Blacksmith Dr
16 Blacksmith Dr
16 Blacksmith Dr
16 Blacksmith Dr
16 Blacksmith Dr
16 Blacksmith Dr
16 Blacksmith Dr
16 Blacksmith Dr
16 Blacksmith Dr
16 Blacksmith Dr
16 Blacksmith Dr
16 Blacksmith Dr
16 Blacksmith Dr
16 Blacksmith Dr
16 Blacksmith Dr
16 Blacksmith Dr
16 Blacksmith Dr
16 Blacksmith Dr
16 Blacksmith Dr
16 Blacksmith Dr
16 Blacksmith Dr
16 Blacksmith Dr
16 Blacksmith Dr
SEE ALL PHOTOS
16 Blacksmith Dr
16 Blacksmith Dr
16 Blacksmith Dr
16 Blacksmith Dr
16 Blacksmith Dr
16 Blacksmith Dr
16 Blacksmith Dr
16 Blacksmith Dr
16 Blacksmith Dr
16 Blacksmith Dr
16 Blacksmith Dr
16 Blacksmith Dr
16 Blacksmith Dr
16 Blacksmith Dr
16 Blacksmith Dr
16 Blacksmith Dr
16 Blacksmith Dr
16 Blacksmith Dr
16 Blacksmith Dr
16 Blacksmith Dr
16 Blacksmith Dr
16 Blacksmith Dr
16 Blacksmith Dr
16 Blacksmith Dr
16 Blacksmith Dr
16 Blacksmith Dr
16 Blacksmith Dr
16 Blacksmith Dr
16 Blacksmith Dr
16 Blacksmith Dr
16 Blacksmith Dr
16 Blacksmith Dr
16 Blacksmith Dr
16 Blacksmith Dr
16 Blacksmith Dr
16 Blacksmith Dr
16 Blacksmith Dr
16 Blacksmith Dr
16 Blacksmith Dr
16 Blacksmith Dr
Sold

16 Blacksmith Dr

16 Blacksmith Dr, Medfield, MA 02052

$1,355,000
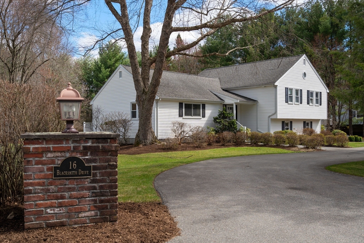
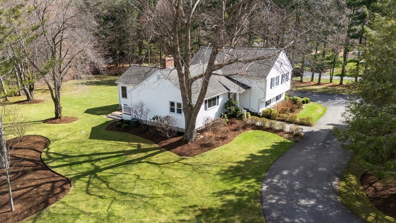
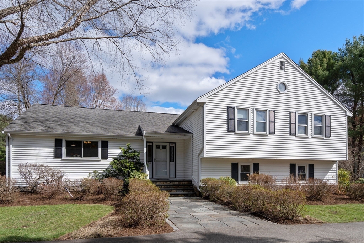
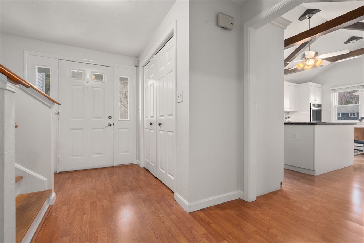
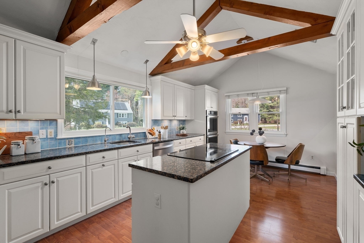
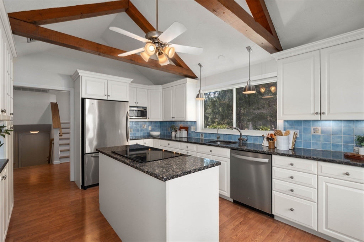
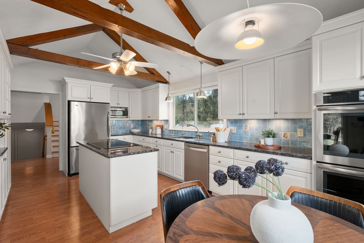
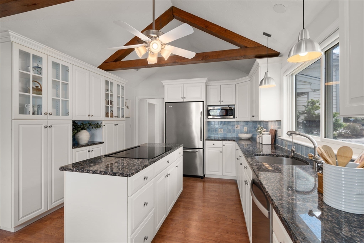
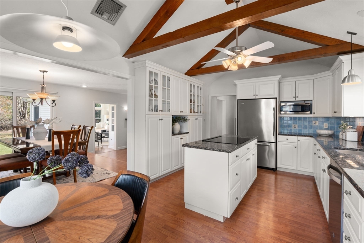
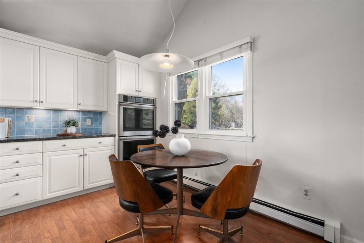
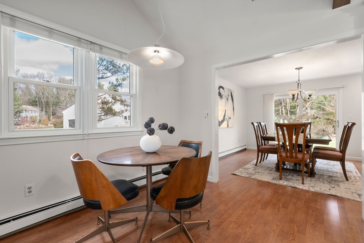

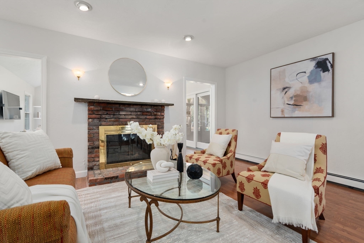
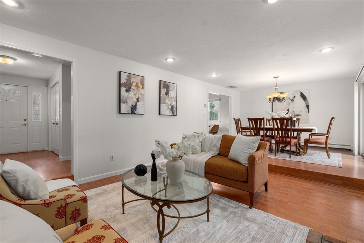
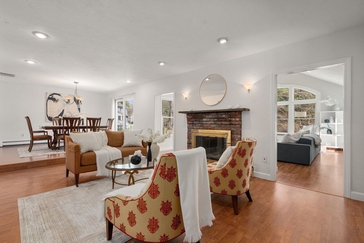
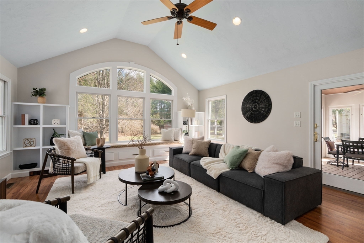
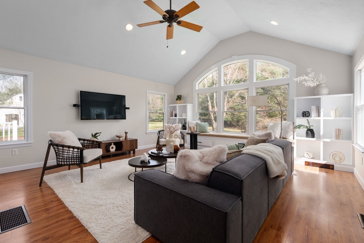
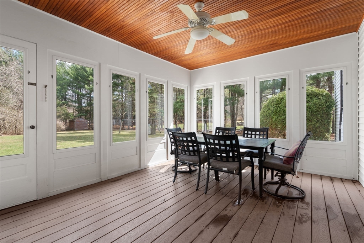
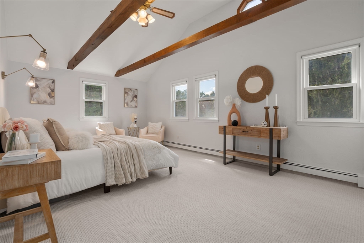
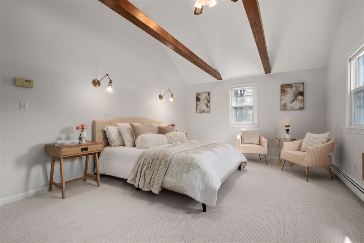
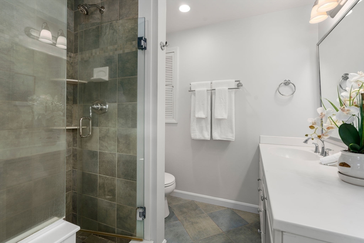
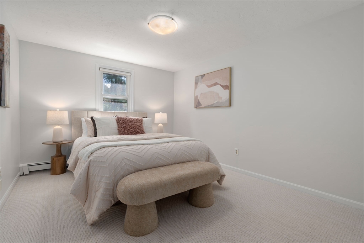
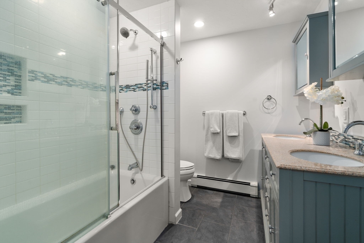
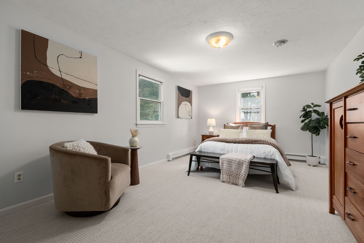
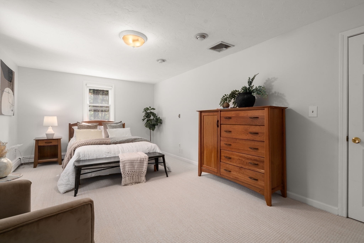
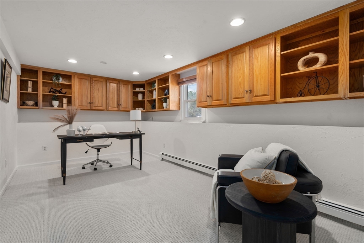
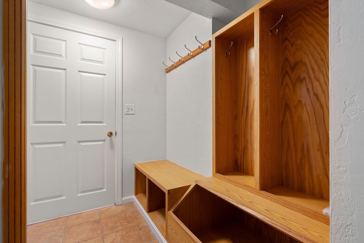
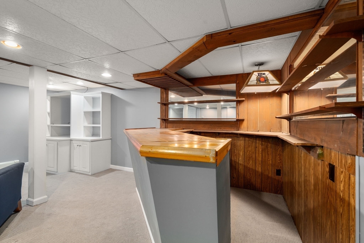
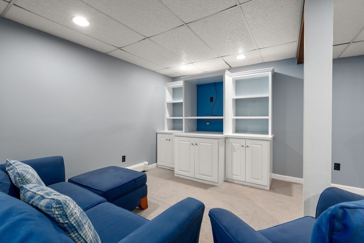
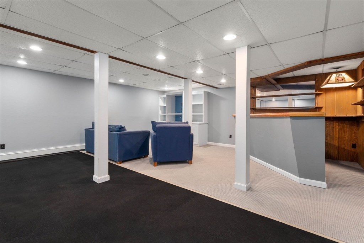
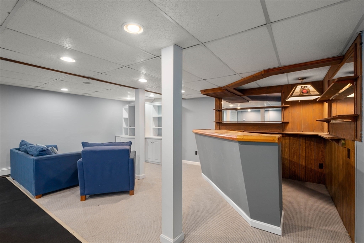
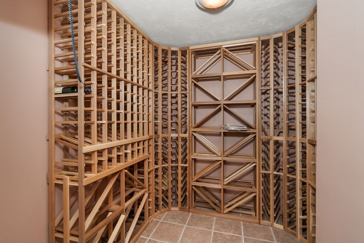
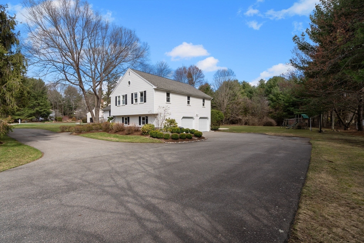
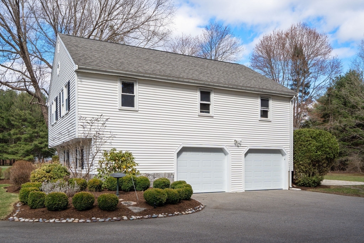
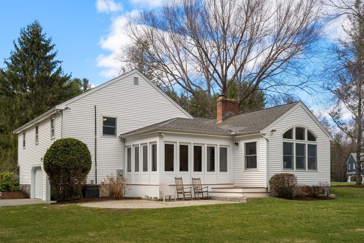
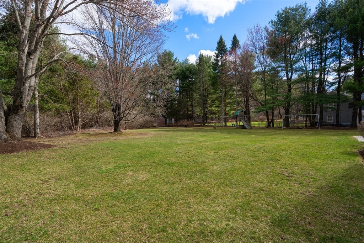
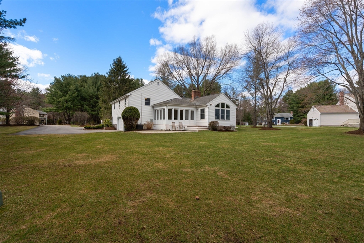
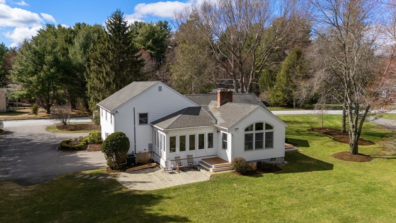
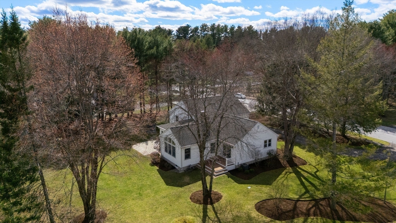
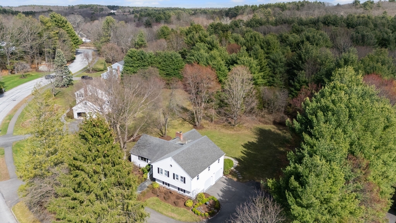
Beautifully expanded 3-4 bedroom, 2.5 bath home set on a picturesque 40,000 sq ft lot in a sought-after neighborhood on the Dover line. The main level features a center-island eat-in kitchen with double wall ovens, Thermador cooktop, new dishwasher, and granite counters, opening to a dining room with sliders to a deck. A fireplaced living room and a spacious, sun-filled great room with custom built-ins overlook a beautifully manicured yard with access to a 3-season porch. The second floor offers three generous bedrooms, including a large primary suite with vaulted ceilings, walk-in closet, and private bath. The lower level includes a home office or potential 4th bedroom, half bath, and laundry. Finished basement with built-in bar, 500-bottle wine cellar, cedar closet, sports closet, and storage. Additional features include a 2-car garage, mudroom with custom built-ins, Buderus heating system, central AC, irrigation, new interior paint, and new carpeting. This is a must see!

3
beds

3
baths

3,535 Sq.Ft. LIVING AREA

0.93 Acres lot

Features & Amenities

Interior

  • total bedrooms3
  • Total bathrooms3
  • full bathrooms2
  • half bathroom1
  • Laundry room Electric Dryer Hookup, Washer Hookup, First Floor
  • Flooring Flooring - Wall to Wall Carpet, Flooring - Stone/Ceramic Tile
  • Fireplace Living Room
  • APPLIANCES Range, Oven, Dishwasher, Disposal, Microwave, Refrigerator, Washer, Dryer
  • other interior Features Walk-In Closet(s), Recessed Lighting, Office, Play Room, Wine Cellar

Area & Lot

  • Status Sold
  • Date Sold May 7, 2026
  • Living Area3,535 Sq.Ft.
  • Total Area3,535 Sq.Ft.
  • Lot Area0.93 Acres
  • MLS® ID73497982
  • TypeResidential
  • YEAR BUILT1983
  • Elementary SchoolMem/Wheel/Dale
  • Middle SchoolT.A. Blake
  • High SchoolMedfield Hs

Exterior

  • Garage Space2.0
  • water SourcePublic
  • utilitiesfor Electric Oven
  • roofShingle
  • lot featuresWooded
  • parkingUnder, Paved Drive, Off Street
  • HEAT TYPEHot Water, Oil
  • AIR CONDITIONINGCentral Air
  • sewerPublic Sewer
  • SubstructureConcrete Perimeter
  • other exterior FeaturesPatio, Storage, Professional Landscaping

Financial

  • Sales Price$1,355,000
  • Real Estate Tax $13,100/yr
  • Zoning RT

Partner With Our Expert Team

We pride ourselves in providing personalized solutions that bring our clients closer to their dream properties and enhance their long-term wealth.

Follow Me on Instagram