Leave a Message

Thank you for your message. We will be in touch with you shortly.

161 Perham St
161 Perham St
161 Perham St
161 Perham St
161 Perham St
161 Perham St
161 Perham St
161 Perham St
161 Perham St
161 Perham St
161 Perham St
161 Perham St
161 Perham St
161 Perham St
161 Perham St
161 Perham St
161 Perham St
161 Perham St
161 Perham St
161 Perham St
161 Perham St
161 Perham St
161 Perham St
161 Perham St
161 Perham St
161 Perham St
161 Perham St
161 Perham St
161 Perham St
161 Perham St
161 Perham St
161 Perham St
161 Perham St
161 Perham St
161 Perham St
161 Perham St
161 Perham St
161 Perham St
161 Perham St
161 Perham St
161 Perham St
SEE ALL PHOTOS
161 Perham St
161 Perham St
161 Perham St
161 Perham St
161 Perham St
161 Perham St
161 Perham St
161 Perham St
161 Perham St
161 Perham St
161 Perham St
161 Perham St
161 Perham St
161 Perham St
161 Perham St
161 Perham St
161 Perham St
161 Perham St
161 Perham St
161 Perham St
161 Perham St
161 Perham St
161 Perham St
161 Perham St
161 Perham St
161 Perham St
161 Perham St
161 Perham St
161 Perham St
161 Perham St
161 Perham St
161 Perham St
161 Perham St
161 Perham St
161 Perham St
161 Perham St
161 Perham St
161 Perham St
161 Perham St
161 Perham St
161 Perham St
Sold

161 Perham St

161 Perham St, Boston, MA 02132

$925,000
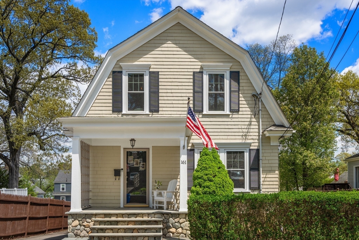
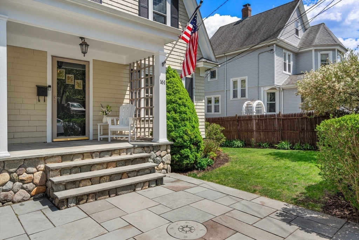
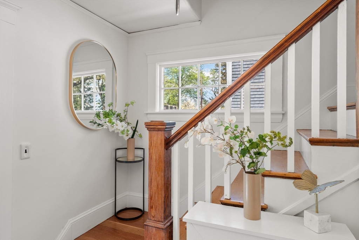
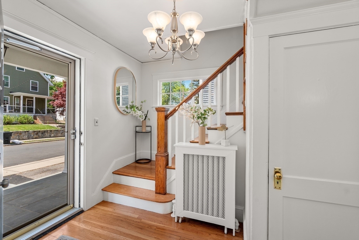
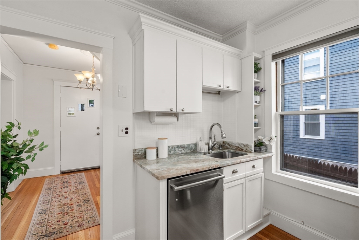
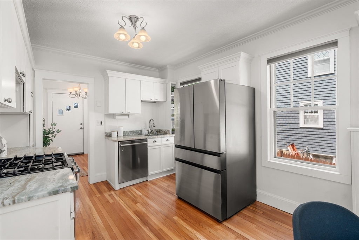
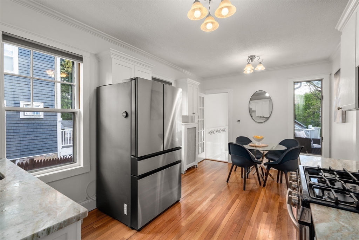
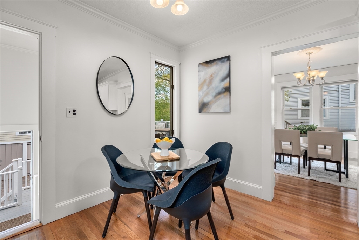
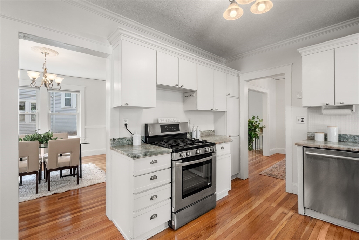
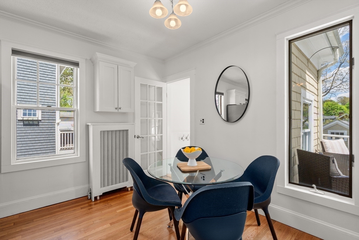
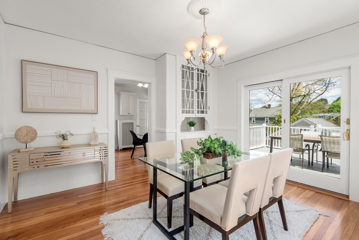
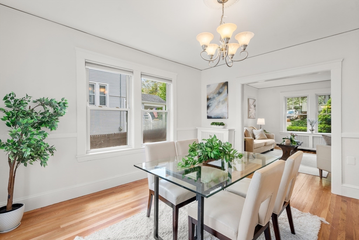
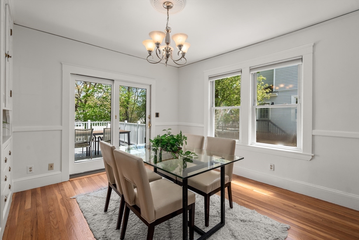
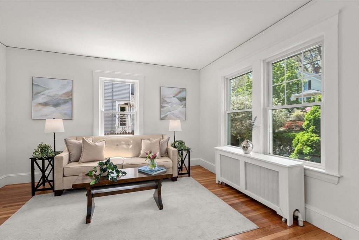
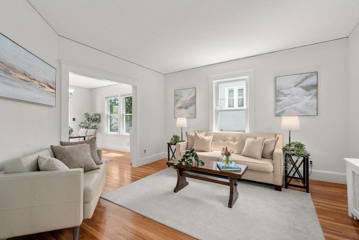
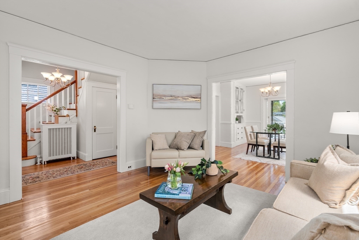
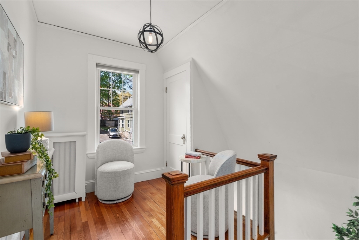
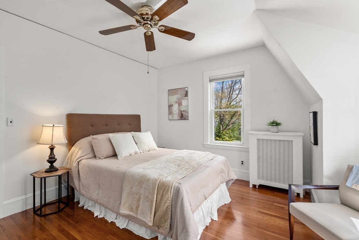
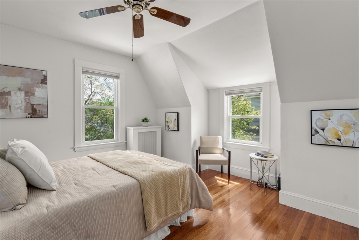
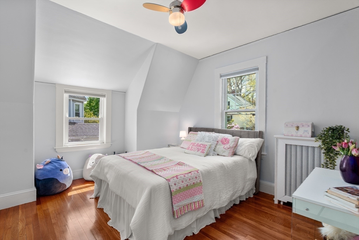
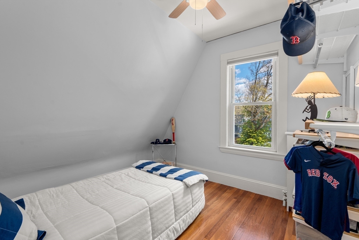
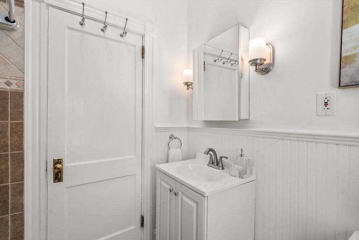
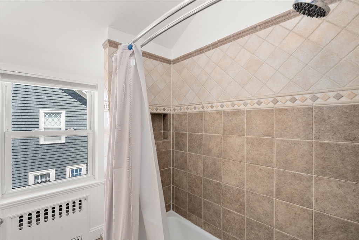
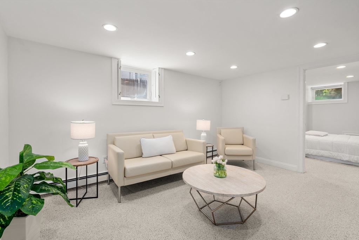
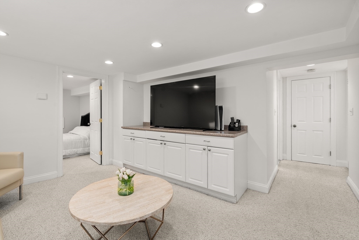
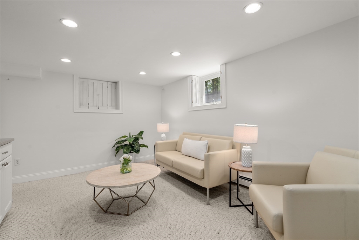
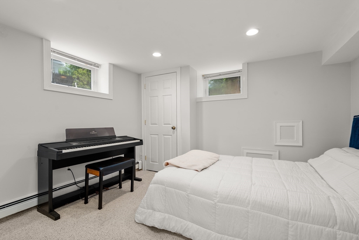
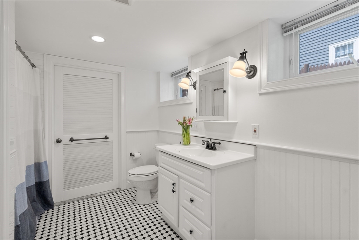
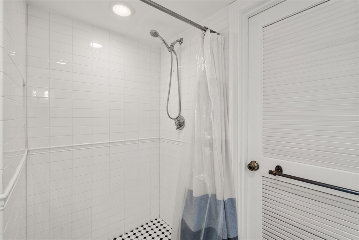
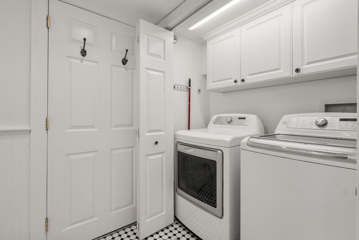
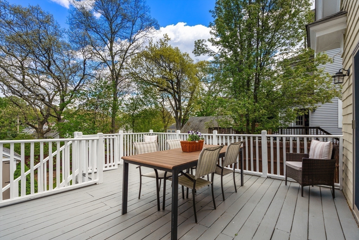
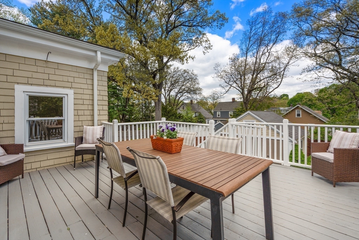
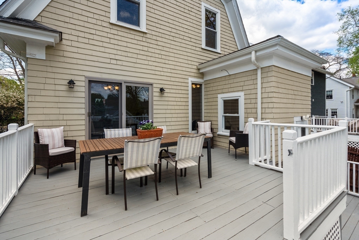
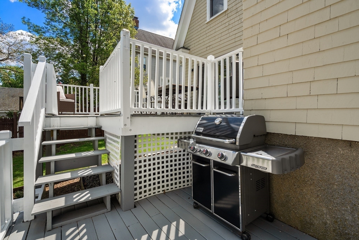
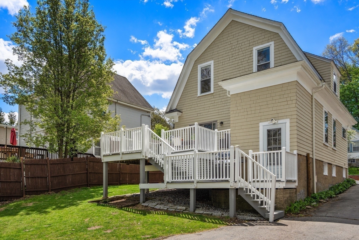
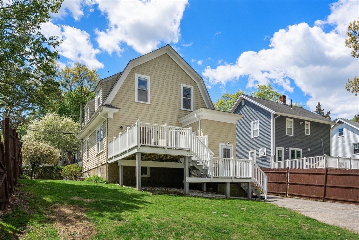
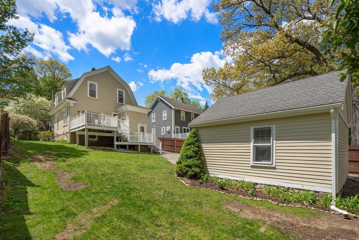
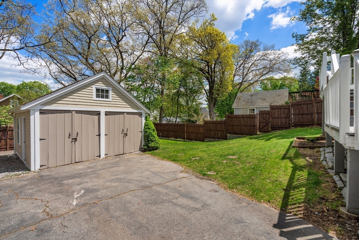
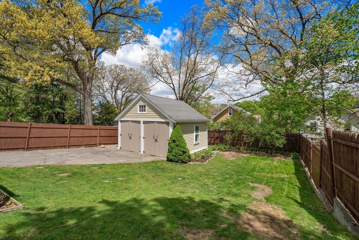
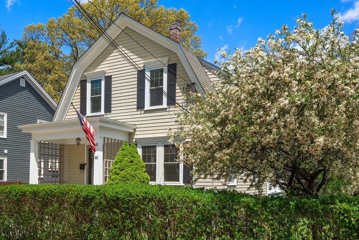
Welcome to this amazing neighborhood home in West Roxbury, where great curb appeal greets you with a beautiful bluestone entry onto gracious steps. When you step inside this 4 Bed, 2 full bath Gambrel Dutch Colonial, it feels warm and inviting, with sun-filled spaces, high ceilings, charm, all bringing a seamless flow from living room to dining room and kitchen that makes every corner feel like home. The dining room features an original built-in hutch along with sliders that open to a bi-level open deck, perfect for grilling and entertaining. Newly painted exterior and interior throughout. Hardwood floors refinished throughout. This charming home is the true definition of home. Kitchen has updated Granite and SS Appliances. The mud room leads to large fenced yard (direct walk out ) & 2 car garage. The completely finished lower level includes family room, full bath with new laundry, 4th bedroom *and additional storage. A true pleasure to show!!

4
beds

2
baths

1,808 Sq.Ft. LIVING AREA

6,375 Sq.Ft. lot

Features & Amenities

Interior

  • total bedrooms4
  • Total bathrooms2
  • full bathrooms2
  • Laundry room Gas Dryer Hookup, Washer Hookup
  • Flooring Wood, Tile, Carpet, Hardwood
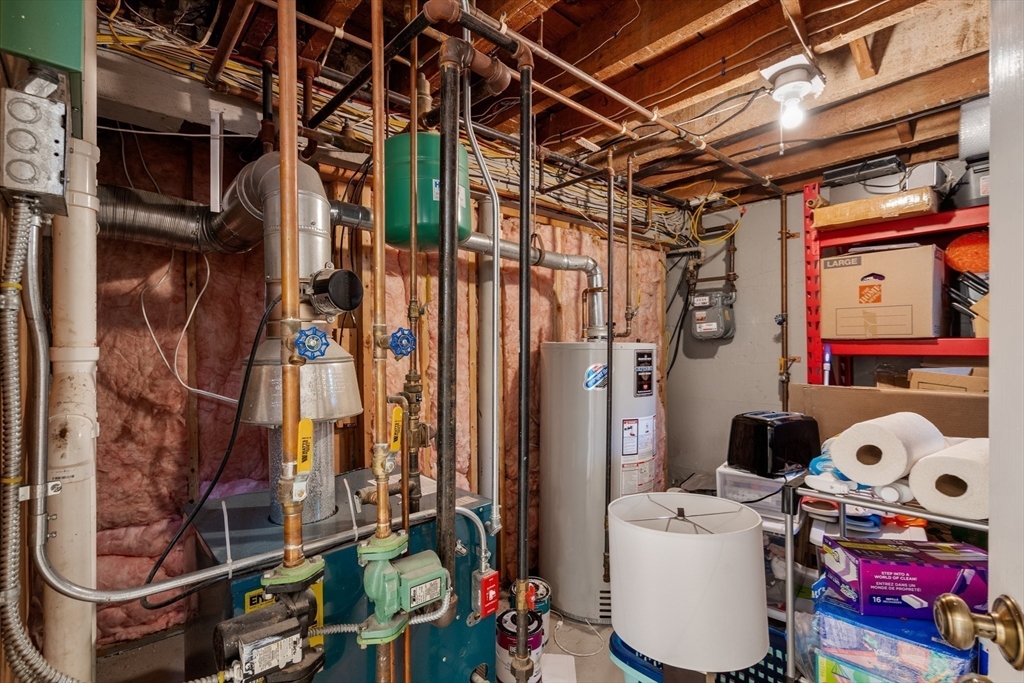
  • APPLIANCES Gas Water Heater, Range, Dishwasher, Disposal, Microwave, Washer, Dryer, ENERGY STAR Qualified Refrigerator, ENERGY STAR Qualified Dryer, ENERGY STAR Qualified Washer
  • other interior Features High Speed Internet

Area & Lot

  • Status Sold
  • Date Sold June 17, 2026
  • Living Area1,808 Sq.Ft.
  • Total Area1,808 Sq.Ft.
  • Lot Area6,375 Sq.Ft.
  • MLS® ID73517069
  • TypeResidential
  • YEAR BUILT1910
  • NeighborhoodBoston
  • Architecture StylesColonial

Exterior

  • Garage Space2.0
  • water SourcePublic
  • utilitiesfor Gas Range, for Gas Dryer, Washer Hookup
  • roofShingle
  • parkingDetached, Storage, Workshop in Garage, Garage Faces Side, Paved Drive, Off Street, Paved
  • HEAT TYPEBaseboard, Hot Water, Natural Gas
  • AIR CONDITIONINGWindow Unit(s)
  • sewerPublic Sewer
  • SubstructureStone
  • other exterior FeaturesPorch, Deck, Rain Gutters, Fenced Yard, ET Irrigation Controller

Financial

  • Sales Price$925,000
  • Real Estate Tax $8,673/yr
  • Zoning R1

Boston

Explore

Partner With Our Expert Team

We pride ourselves in providing personalized solutions that bring our clients closer to their dream properties and enhance their long-term wealth.

Follow Me on Instagram