19 Druid Hill Rd
19 Druid Hill Rd
19 Druid Hill Rd
19 Druid Hill Rd
19 Druid Hill Rd
19 Druid Hill Rd
19 Druid Hill Rd
19 Druid Hill Rd
19 Druid Hill Rd
19 Druid Hill Rd
19 Druid Hill Rd
19 Druid Hill Rd
19 Druid Hill Rd
19 Druid Hill Rd
19 Druid Hill Rd
19 Druid Hill Rd
19 Druid Hill Rd
19 Druid Hill Rd
19 Druid Hill Rd
19 Druid Hill Rd
19 Druid Hill Rd
19 Druid Hill Rd
19 Druid Hill Rd
19 Druid Hill Rd
19 Druid Hill Rd
19 Druid Hill Rd
19 Druid Hill Rd
19 Druid Hill Rd
19 Druid Hill Rd
19 Druid Hill Rd
19 Druid Hill Rd
19 Druid Hill Rd
19 Druid Hill Rd
19 Druid Hill Rd
19 Druid Hill Rd
SEE ALL PHOTOS
19 Druid Hill Rd
19 Druid Hill Rd
19 Druid Hill Rd
19 Druid Hill Rd
19 Druid Hill Rd
19 Druid Hill Rd
19 Druid Hill Rd
19 Druid Hill Rd
19 Druid Hill Rd
19 Druid Hill Rd
19 Druid Hill Rd
19 Druid Hill Rd
19 Druid Hill Rd
19 Druid Hill Rd
19 Druid Hill Rd
19 Druid Hill Rd
19 Druid Hill Rd
19 Druid Hill Rd
19 Druid Hill Rd
19 Druid Hill Rd
19 Druid Hill Rd
19 Druid Hill Rd
19 Druid Hill Rd
19 Druid Hill Rd
19 Druid Hill Rd
19 Druid Hill Rd
19 Druid Hill Rd
19 Druid Hill Rd
19 Druid Hill Rd
19 Druid Hill Rd
19 Druid Hill Rd
19 Druid Hill Rd
19 Druid Hill Rd
19 Druid Hill Rd
19 Druid Hill Rd
Pending

19 Druid Hill Rd

19 Druid Hill Rd, Newton, MA 02461

$1,750,000
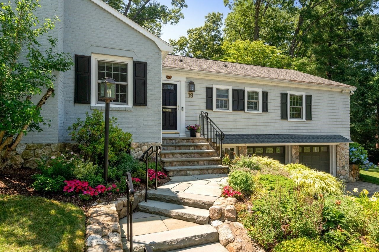
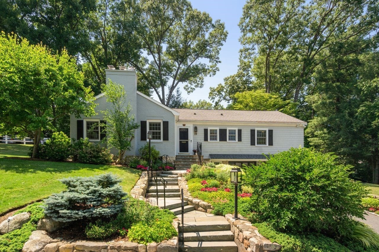
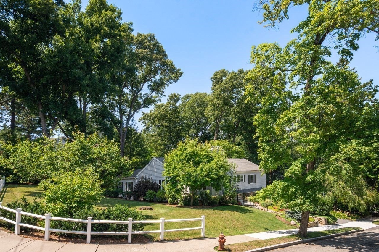
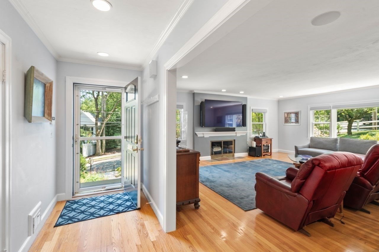
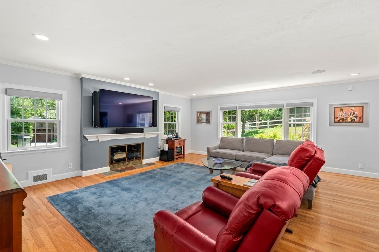
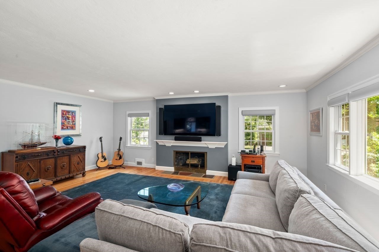
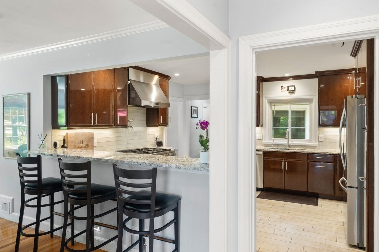
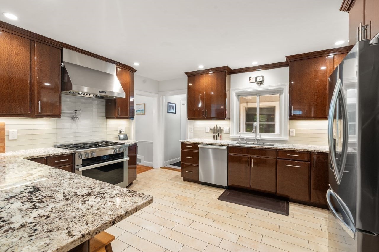
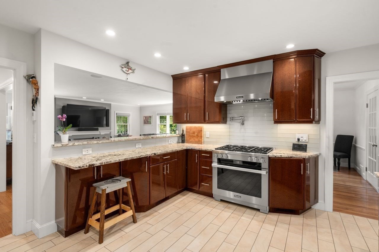
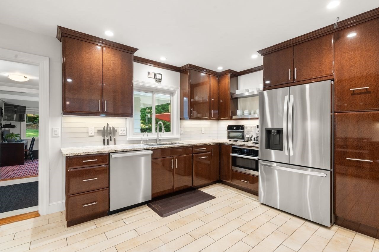
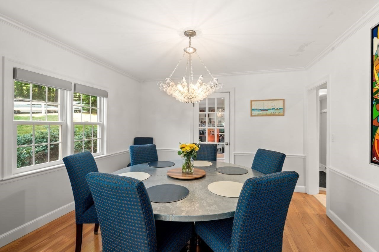
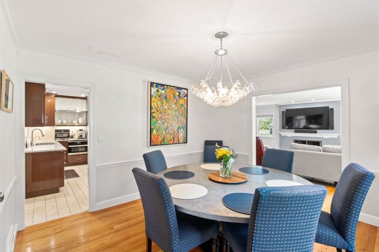
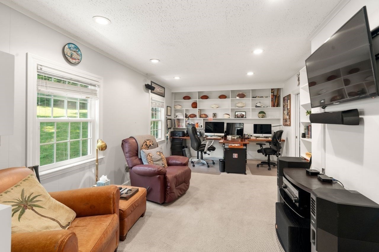
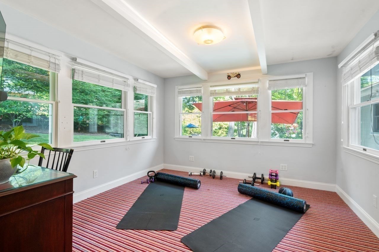
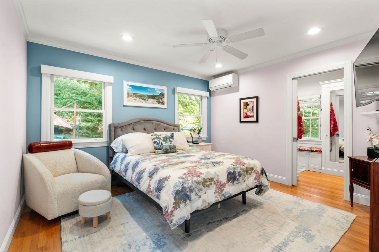
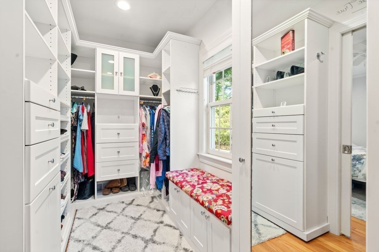
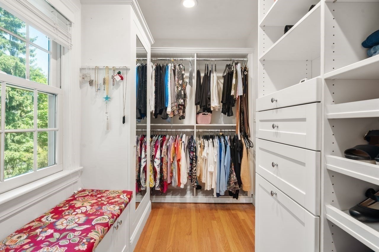
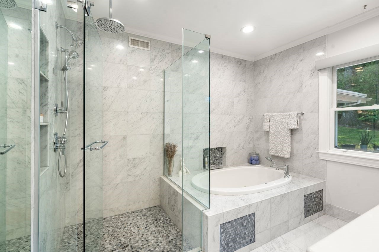
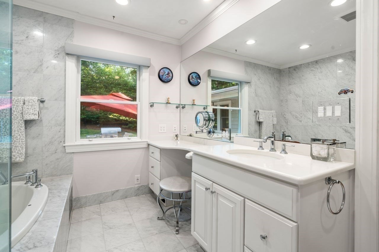
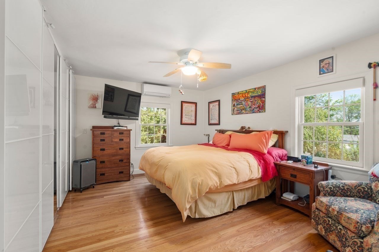
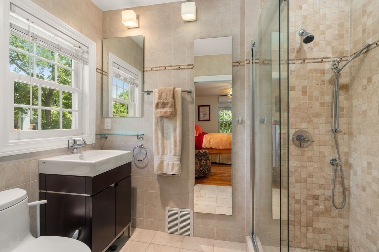
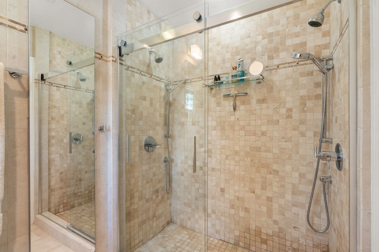
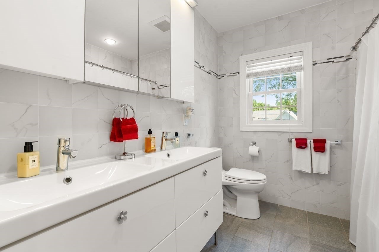
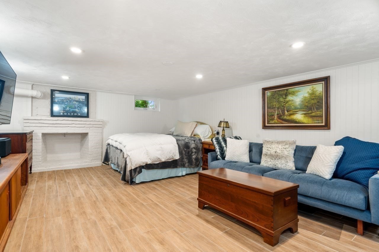
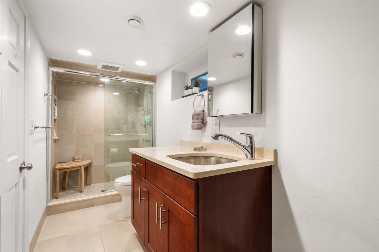
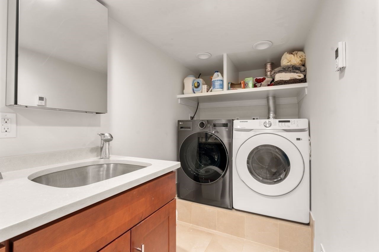
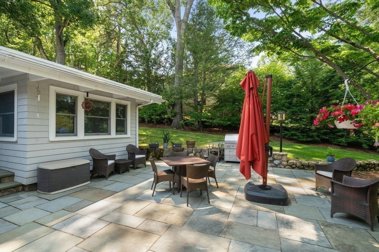
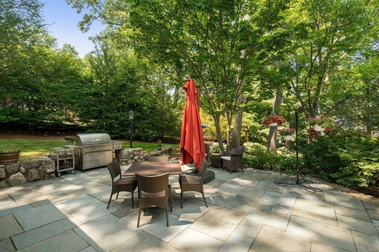
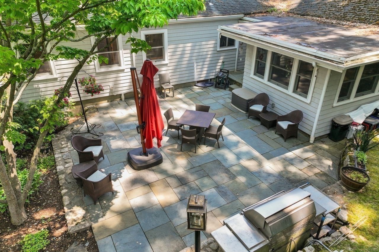
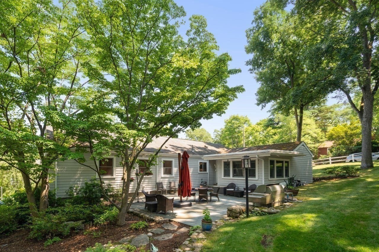
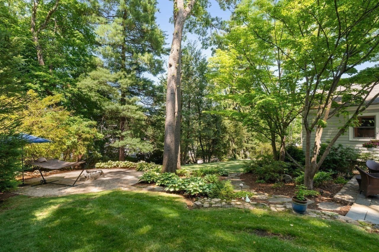
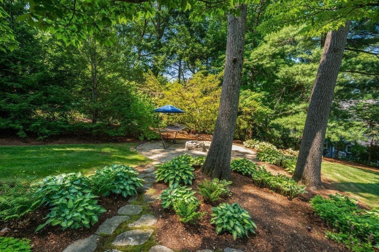
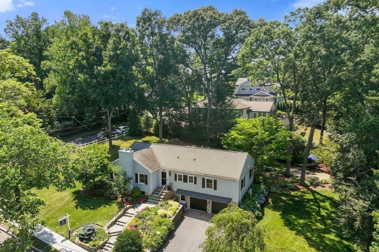
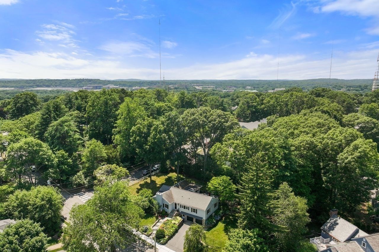
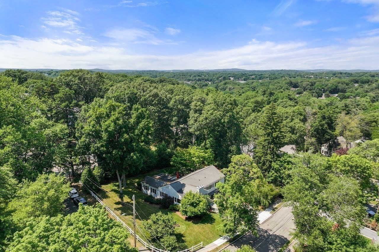
Sited on almost 1/2 acre of lushly landscaped grounds on a prestigious side street, this 9+ room level brick and shingle ranch offers both fabulous curb appeal and a meticulous interior. A spacious living room with fireplace and great windows opens to a gourmet kitchen with custom cabinets, granite counters, breakfast bar, Miele and LG appliances, including a duel-fueled gas range and electric oven with custom water faucet above, a supplementary speed oven, and dishwasher. The welcoming dining room with rounded table invites lively conversations during meals and opens to a comfortable den with closet which can easily convert to a 3rd bedroom. Work or exercise with restful views in the 1st floor bonus room with separate entrance to the magnificent backyard. 2 primary bedrooms each with its own beautiful bath and custom closet and a 3rd lovely full bath for guests complete the 1st floor. In the lower level, there's a private guest or au pair bedroom/ playroom with fireplace, access to the 4th full bath & laundry along with utility area & separate workroom. A bluestone patio with gas grill piped into the house invites wonderful barbeques and great parties. All updated systems add to the value of this fabulous home. Loads of parking in the 2 car garage and adjoining driveway. If you're looking for a tastefully updated property that is move-in ready, this is it!

3
beds

4
baths

2,984 Sq.Ft. LIVING AREA

0.4 Acres lot

Features & Amenities

Interior

  • total bedrooms3
  • Total bathrooms4
  • full bathrooms4
  • Laundry room Dryer Hookup - Gas, Washer Hookup, Flooring - Wall to Wall Carpet, Gas Dryer Hookup, In Basement
  • Flooring Wood, Tile, Carpet, Laminate, Marble, Flooring - Wall to Wall Carpet, Flooring - Stone/Ceramic Tile
  • Fireplace Living Room
  • APPLIANCES Gas Water Heater, Water Heater, Range, Dishwasher, Disposal, Microwave, Refrigerator, Dryer, ENERGY STAR Qualified Refrigerator, ENERGY STAR Qualified Dryer, ENERGY STAR Qualified Dishwasher, Instant Hot Water, Oven, Plumbed For Ice Maker
  • other interior Features Beamed Ceilings, Bathroom - Tiled With Shower Stall, Recessed Lighting, Home Office-Separate Entry, Bathroom, Wired for Sound, Internet Available - Broadband

Area & Lot

  • Status Pending
  • Living Area2,984 Sq.Ft.
  • Total Area2,984 Sq.Ft.
  • Lot Area0.4 Acres
  • MLS® ID73547860
  • TypeResidential
  • YEAR BUILT1951
  • NeighborhoodNewton
  • Architecture StylesContemporary, Ranch
  • Elementary SchoolCountryside
  • Middle SchoolBrown
  • High SchoolNewton South

Exterior

  • Garage Space2.0
  • water SourcePublic
  • utilitiesfor Gas Range, for Electric Oven, for Gas Dryer, Washer Hookup, Icemaker Connection, Outdoor Gas Grill Hookup
  • roofShingle
  • lot featuresCorner Lot, Wooded
  • parkingAttached, Under, Garage Door Opener, Storage, Paved Drive, Off Street, Paved
  • HEAT TYPEForced Air, Electric Baseboard, Humidity Control, Natural Gas, Ductless
  • AIR CONDITIONINGCentral Air, Dual, Ductless
  • sewerPublic Sewer
  • SubstructureConcrete Perimeter
  • security FeaturesSecurity System
  • other exterior FeaturesPatio, Professional Landscaping, Sprinkler System, Fenced Yard, Garden, Outdoor Gas Grill Hookup

Financial

  • Sales Price$1,750,000
  • Real Estate Tax $16,514/yr
  • Zoning SR2
image

Schedule a Showing

We would love to show you our beautiful property. Please select your preferred date and time below. An agent will be in touch shortly to confirm your appointment.

Schedule a Showing

We would love to show you our beautiful property. Please select your preferred date and time below. An agent will be in touch shortly to confirm your appointment.

Thank you for your interest in 19 Druid Hill Rd, Newton, MA 02461. We are reviewing your request and will be in touch shortly!

Mortgage Calculator

Estimate your monthly mortgage payment, including the principal and interest, property taxes, and HOA. Adjust the values to generate a more accurate rate.

All estimates are provided for informational purposes only. Actual amounts may vary.
$0,000 Your Payment 20 15 65
$0,000 Your Payment

Newton

Explore

Partner With Our Expert Team

We pride ourselves in providing personalized solutions that bring our clients closer to their dream properties and enhance their long-term wealth.

Follow Me on Instagram