Leave a Message

Thank you for your message. We will be in touch with you shortly.

22 Irene Ct
22 Irene Ct
22 Irene Ct
22 Irene Ct
22 Irene Ct
22 Irene Ct
22 Irene Ct
22 Irene Ct
22 Irene Ct
22 Irene Ct
22 Irene Ct
22 Irene Ct
22 Irene Ct
22 Irene Ct
22 Irene Ct
22 Irene Ct
22 Irene Ct
22 Irene Ct
22 Irene Ct
22 Irene Ct
22 Irene Ct
22 Irene Ct
22 Irene Ct
22 Irene Ct
22 Irene Ct
22 Irene Ct
22 Irene Ct
SEE ALL PHOTOS
22 Irene Ct
22 Irene Ct
22 Irene Ct
22 Irene Ct
22 Irene Ct
22 Irene Ct
22 Irene Ct
22 Irene Ct
22 Irene Ct
22 Irene Ct
22 Irene Ct
22 Irene Ct
22 Irene Ct
22 Irene Ct
22 Irene Ct
22 Irene Ct
22 Irene Ct
22 Irene Ct
22 Irene Ct
22 Irene Ct
22 Irene Ct
22 Irene Ct
22 Irene Ct
22 Irene Ct
22 Irene Ct
22 Irene Ct
22 Irene Ct
Sold

22 Irene Ct

22 Irene Ct, Millbury, MA 01527

$600,000
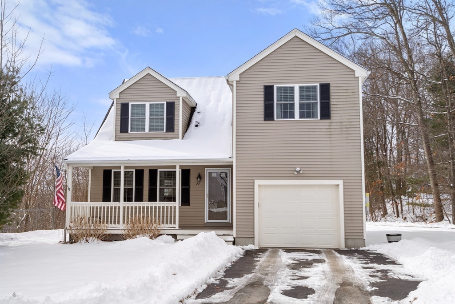
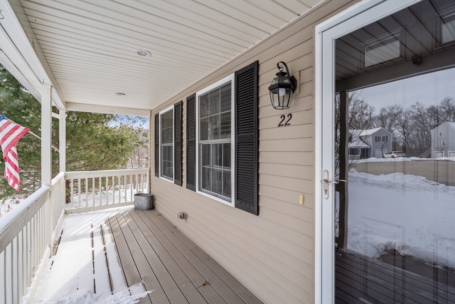
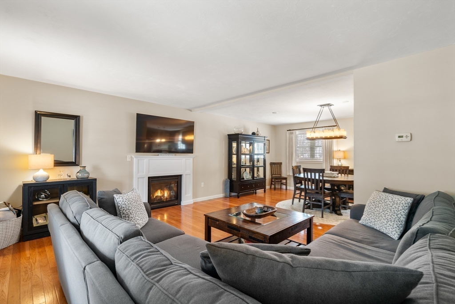
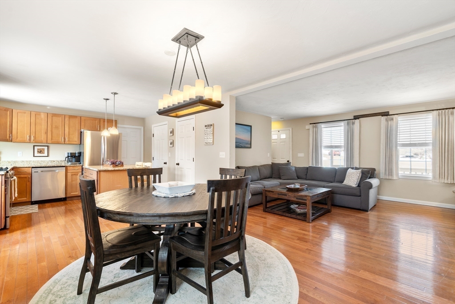
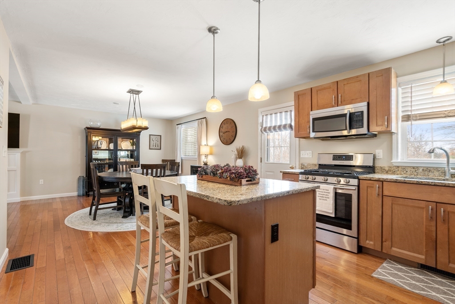
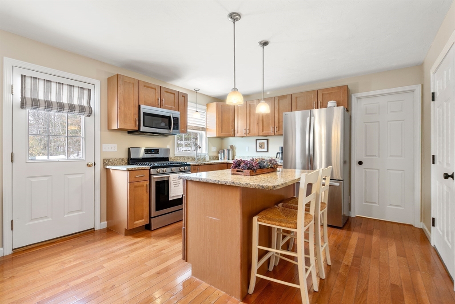
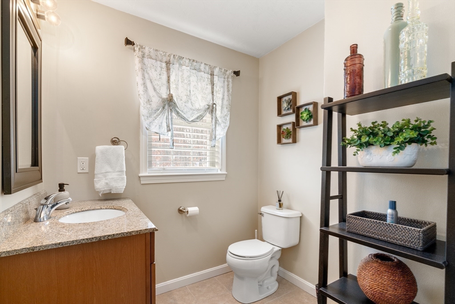
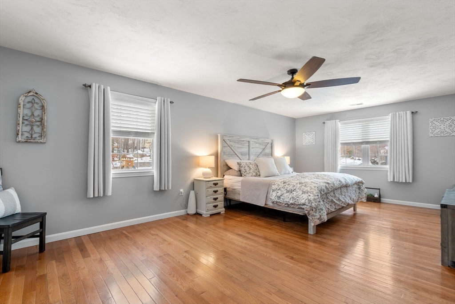
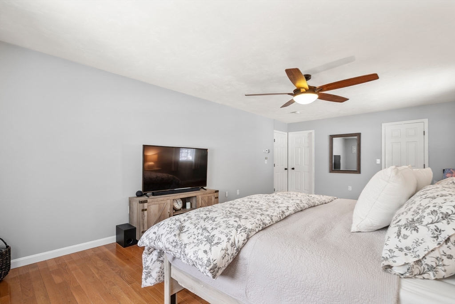
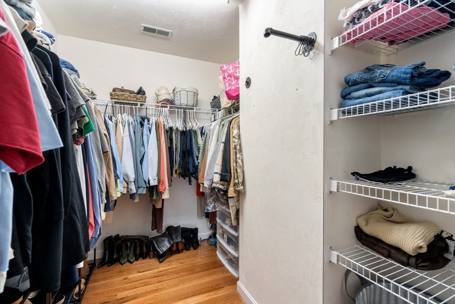
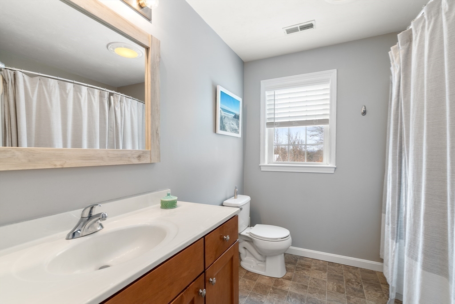
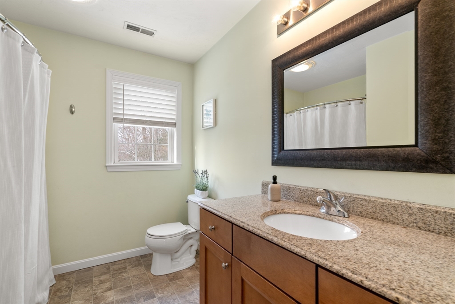
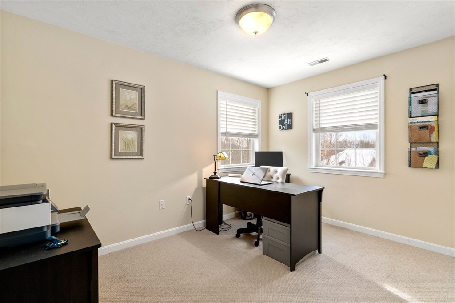
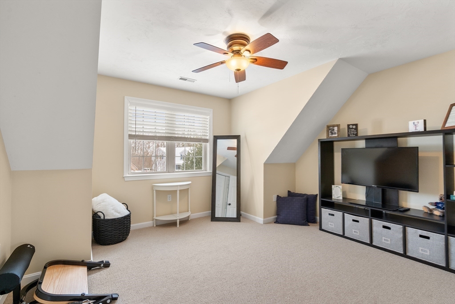
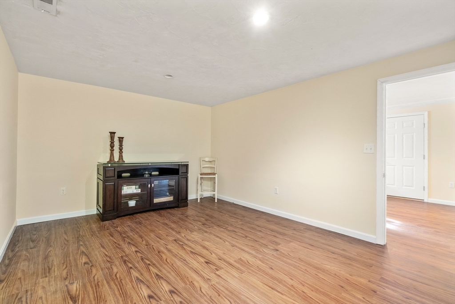
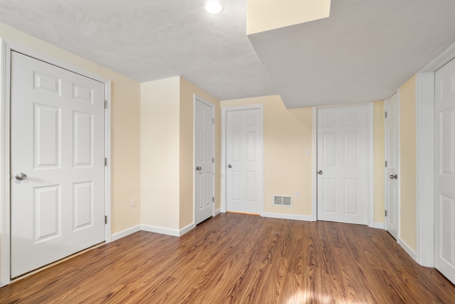
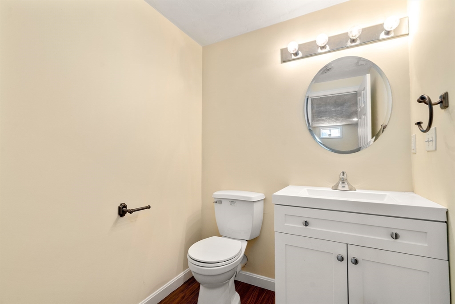
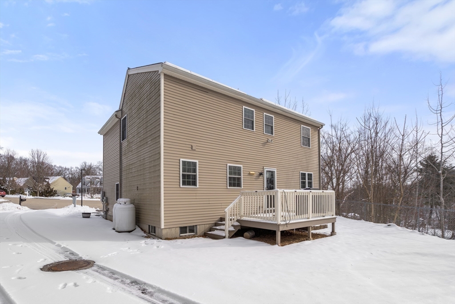
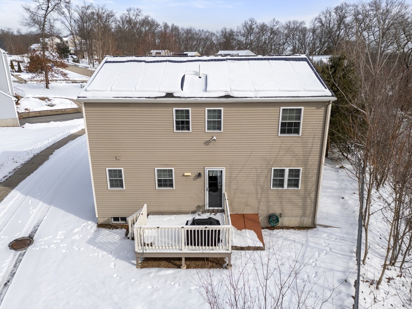
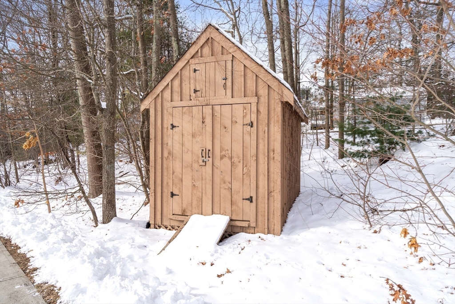
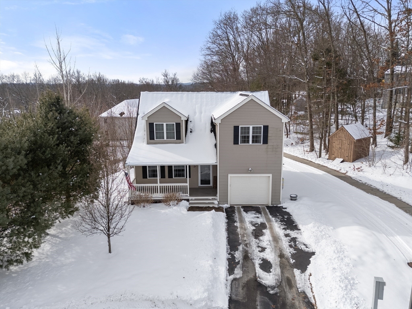
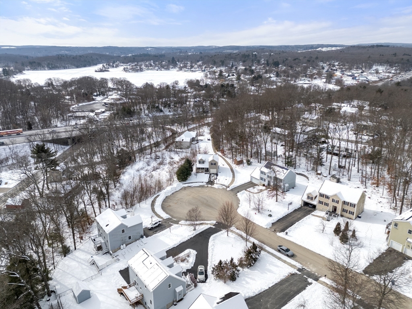
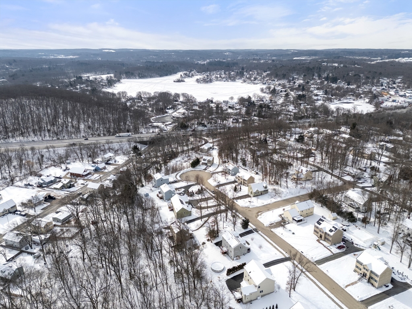
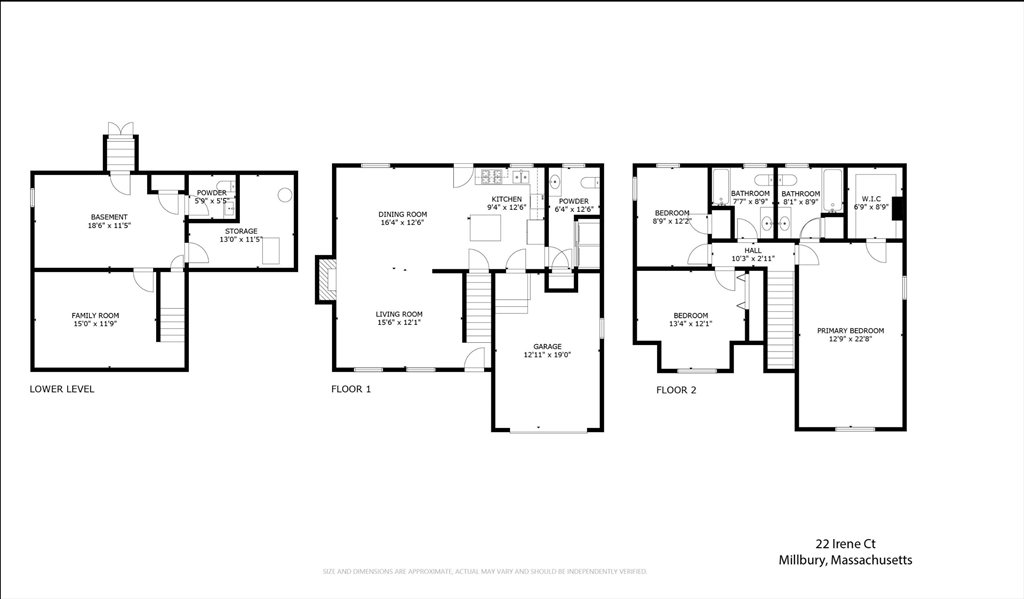
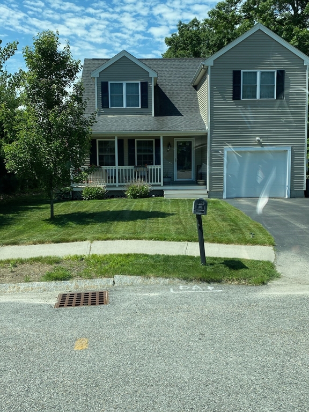
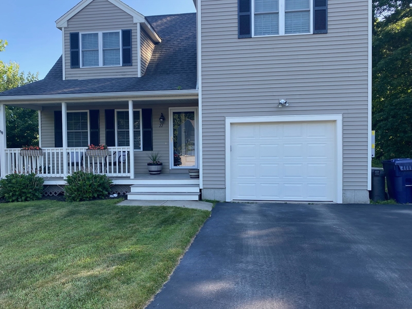
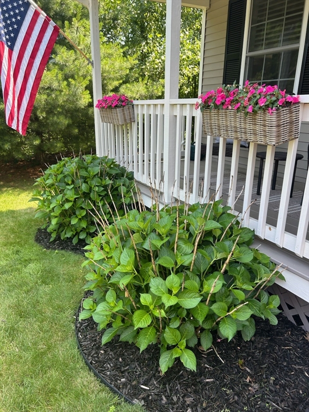
Privacy at the end of the cul-de-sac, welcome to the Eastview Estates! This well-loved 3 bedrooms and 2.5 bathrooms Colonial home has a farmers porch leading to an open living concept with a cozy gas fireplace. Hardwood floors throughout. The Kitchen has modern stainless-steel appliances, granite counter tops, center island with maple cabinetry, a half bathroom with washer and dryer hook ups. The 2nd floor has an over-sized primary bedroom with ensuite bathroom, soaking tub and walk in closet. Two more spacious bedrooms share a full bathroom. The finished lower level has a family room and an extra room that can be used as a gym, office or bedroom with half bath. Large back deck has views of the backyardq and a shed. Commuters dream location close to many major routes, including 290, 146, MassPike & Route 20. The solar system is registered with MassCEC SREC program. The rights to sell SRECs will convey.

3
beds

4
baths

2,115 Sq.Ft. LIVING AREA

0.63 Acres lot

Features & Amenities

Interior

  • total bedrooms3
  • Total bathrooms4
  • full bathrooms2
  • half bathrooms2
  • Laundry room Bathroom - Half, Closet - Linen, Window(s) - Picture, Gas Dryer Hookup, Washer Hookup, First Floor, Electric Dryer Hookup
  • Flooring Carpet, Hardwood, Wood Laminate, Flooring - Wood
  • APPLIANCES Water Heater, Range, Dishwasher, Disposal, Microwave, Refrigerator
  • other interior Features Walk-In Closet(s), Closet, Cable Hookup, Bonus Room

Area & Lot

  • Status Sold
  • Date Sold May 6, 2025
  • Living Area2,115 Sq.Ft.
  • Total Area2,115 Sq.Ft.
  • Lot Area0.63 Acres
  • MLS® ID73335233
  • TypeResidential
  • YEAR BUILT2012
  • Architecture StylesColonial
  • View DescriptionScenic View(s)
  • Elementary SchoolElmwood/Shaw
  • Middle SchoolMillbury
  • High SchoolMillbury

Exterior

  • Garage Space1.0
  • water SourcePublic
  • utilitiesfor Gas Range, for Electric Dryer, Washer Hookup
  • roofShingle
  • lot featuresCul-De-Sac, Easements
  • parkingAttached, Off Street, Driveway
  • HEAT TYPECentral, Forced Air
  • AIR CONDITIONINGCentral Air
  • sewerPublic Sewer
  • SubstructureConcrete Perimeter
  • Green featuresSolar
  • other exterior FeaturesPorch, Deck, Storage, Professional Landscaping

Financial

  • Sales Price$600,000
  • Real Estate Tax $5,800/yr
  • HOA $800/yr
  • Zoning Res

Partner With Our Expert Team

We pride ourselves in providing personalized solutions that bring our clients closer to their dream properties and enhance their long-term wealth.

Follow Me on Instagram