Leave a Message

Thank you for your message. We will be in touch with you shortly.

23 Woodmere Drive # 13
SEE ALL PHOTOS
23 Woodmere Drive # 13
For Sale

23 Woodmere Drive # 13

23 Woodmere Drive # 13, Milton, MA 02186

$1,405,000
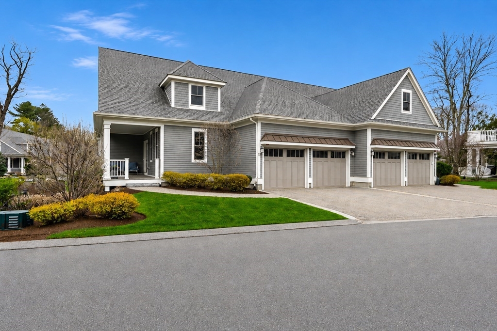
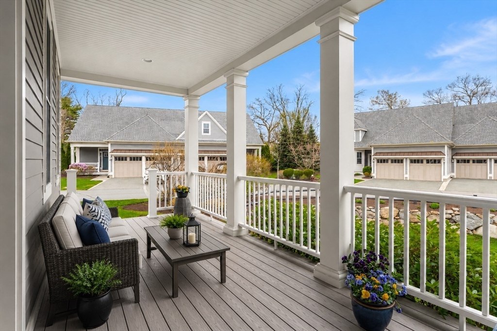
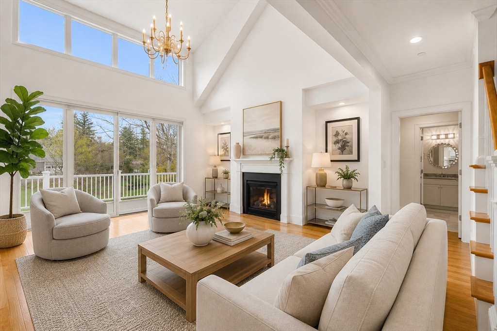
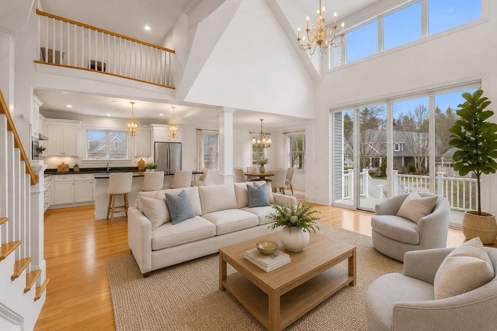
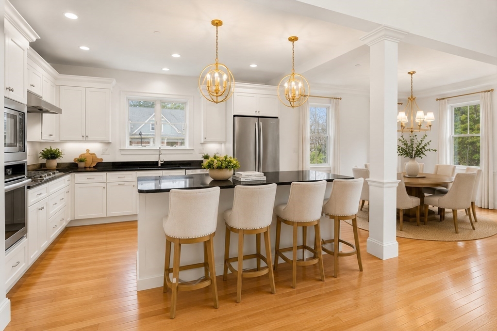
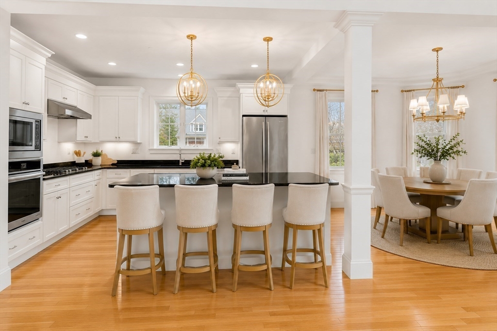
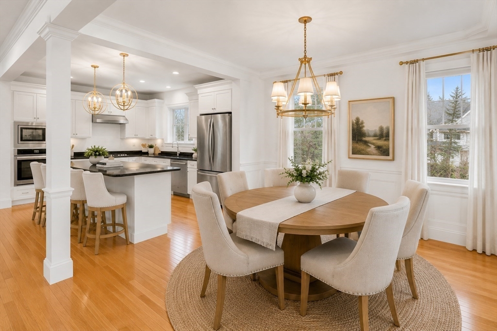
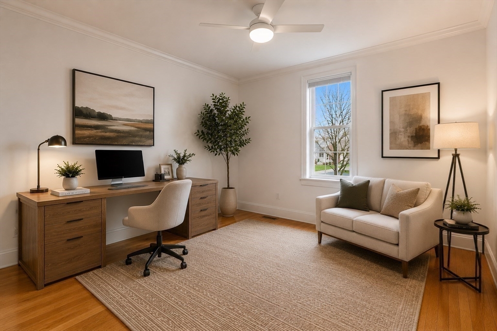
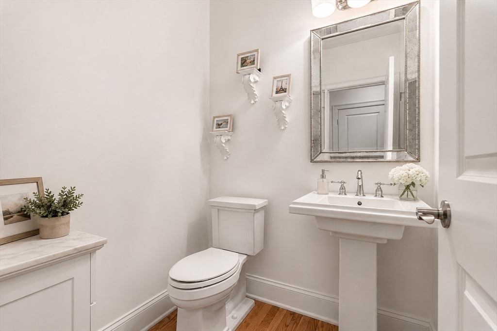
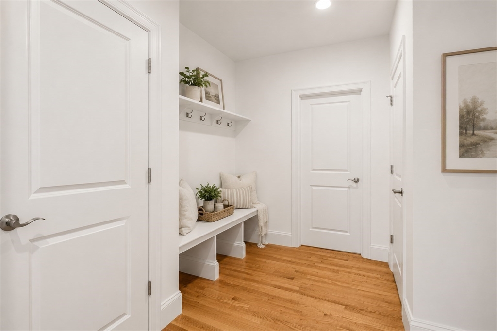
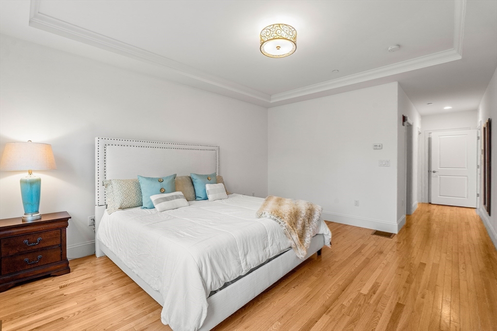
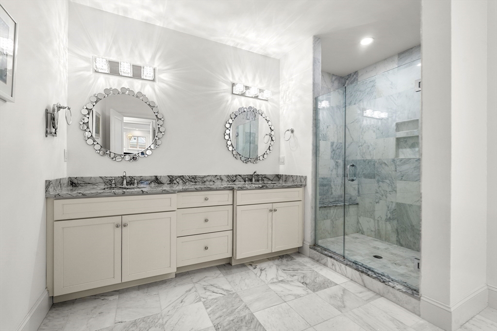
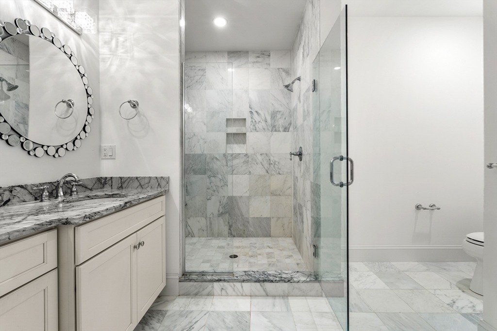
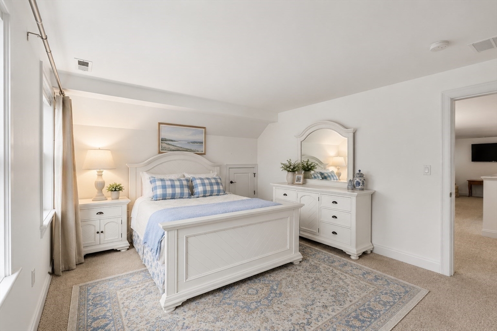
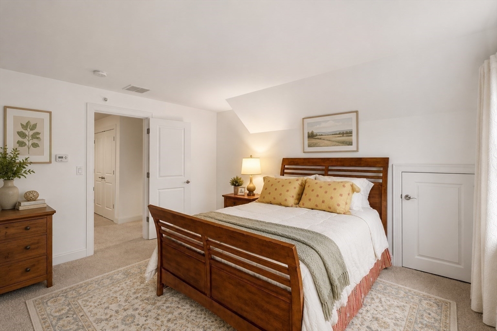
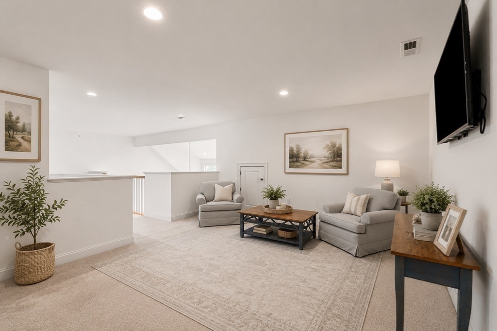
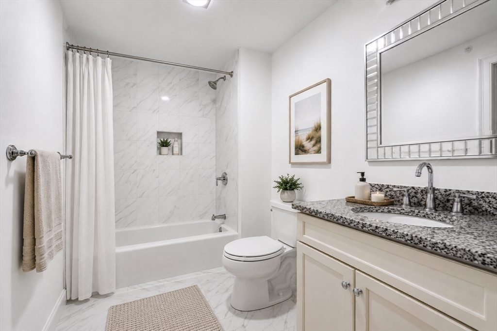
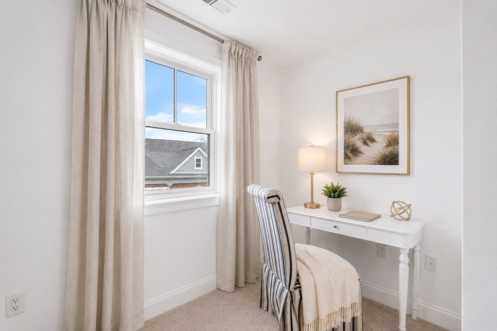
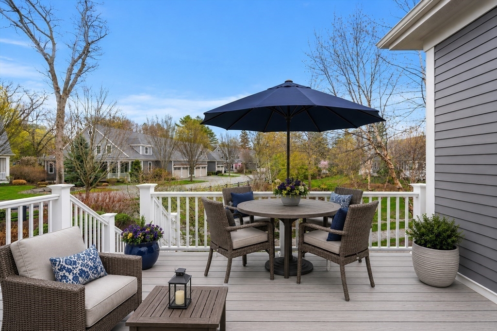
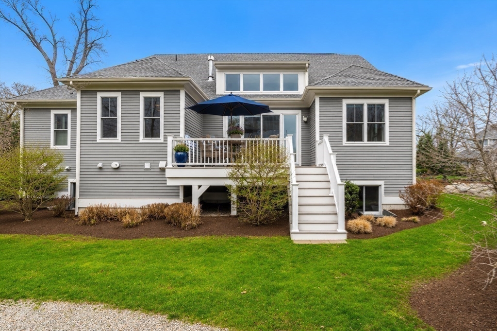
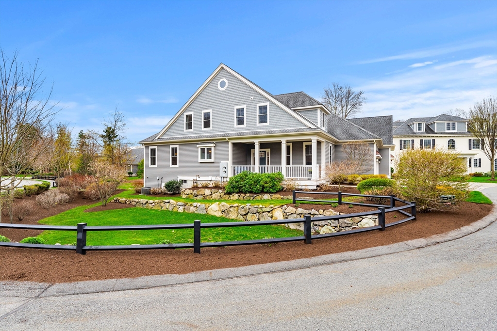
Set on beautifully manicured grounds, this rarely offered Adams end-unit townhome blends luxury with ease of living. A welcoming front porch opens to soaring 22-foot ceilings and sun filled open spaces. The gourmet kitchen features quartz island and countertops, custom cabinetry, and Jenn Air appliances, flowing seamlessly into the formal dining room with a tray ceiling and an inviting living room with a gas fireplace and private deck access. The first-floor primary suite offers a walk-in closet and spa-inspired marble bathroom. A flexible den/office, first-floor laundry, and mud room add practicality, while an attached two-car garage provides convenience. Upstairs, two spacious bedrooms, a loft, nook, family room and full bath offer versatile living spaces. Meticulously designed, this home combines elegance, function and comfort in a highly desirable location with thoughtful details and an ideal layout. Woodmere condominiums welcome all ages.

5/16/2026 12:30PM - 2:00PM EDT

5/17/2026 12:30PM - 1:30PM EDT

3
beds

3
baths

2,733 Sq.Ft. LIVING AREA

Features & Amenities

Interior

  • total bedrooms3
  • Total bathrooms3
  • full bathrooms2
  • half bathroom1
  • Laundry room Flooring - Stone/Ceramic Tile, Main Level, Electric Dryer Hookup, Washer Hookup, Lighting - Overhead, First Floor, In Unit
  • Flooring Carpet, Hardwood, Flooring - Hardwood, Flooring - Wall to Wall Carpet
  • Fireplace Living Room
  • APPLIANCES Oven, Dishwasher, Disposal, Microwave, Range, Refrigerator, Freezer, Washer, Dryer, Wine Refrigerator, Range Hood
  • other interior Features Ceiling Fan(s), Recessed Lighting, Closet, Home Office, Mud Room, Loft

Area & Lot

  • Status For Sale
  • OPEN HOUSE

    5/16/2026 12:30PM - 2:00PM EDT

    5/17/2026 12:30PM - 1:30PM EDT

  • Living Area2,733 Sq.Ft.
  • Total Area2,733 Sq.Ft.
  • MLS® ID73508336
  • TypeCondo
  • YEAR BUILT2017
  • Elementary SchoolPublic
  • Middle SchoolPublic
  • High SchoolMilton High

Exterior

  • STORIES2
  • Garage Space2.0
  • water SourcePublic
  • utilitiesfor Gas Range, for Electric Oven, for Electric Dryer, Washer Hookup
  • roofShingle
  • parkingAttached, Garage Door Opener, Deeded, Guest
  • HEAT TYPEForced Air, Natural Gas, Unit Control
  • AIR CONDITIONINGCentral Air, Unit Control
  • sewerPublic Sewer
  • security FeaturesSecurity System
  • other exterior FeaturesPorch, Deck - Composite, Deck - Access Rights, Rain Gutters, Professional Landscaping, Sprinkler System, Stone Wall

Financial

  • Sales Price$1,405,000
  • Real Estate Tax $12,901/yr
  • HOA $974/mo
  • Zoning RA
image

Schedule a Showing

We would love to show you our beautiful property. Please select your preferred date and time below. An agent will be in touch shortly to confirm your appointment.

Schedule a Showing

We would love to show you our beautiful property. Please select your preferred date and time below. An agent will be in touch shortly to confirm your appointment.

Thank you for your interest in 23 Woodmere Drive # 13, Milton, MA 02186. We are reviewing your request and will be in touch shortly!

Mortgage Calculator

Estimate your monthly mortgage payment, including the principal and interest, property taxes, and HOA. Adjust the values to generate a more accurate rate.

All estimates are provided for informational purposes only. Actual amounts may vary.
$0,000 Your Payment 20 15 65
$0,000 Your Payment

Partner With Our Expert Team

We pride ourselves in providing personalized solutions that bring our clients closer to their dream properties and enhance their long-term wealth.

Follow Me on Instagram