Leave a Message

Thank you for your message. We will be in touch with you shortly.

26 Larch Rd
26 Larch Rd
26 Larch Rd
26 Larch Rd
26 Larch Rd
26 Larch Rd
26 Larch Rd
26 Larch Rd
26 Larch Rd
26 Larch Rd
26 Larch Rd
26 Larch Rd
26 Larch Rd
26 Larch Rd
26 Larch Rd
26 Larch Rd
26 Larch Rd
26 Larch Rd
26 Larch Rd
26 Larch Rd
26 Larch Rd
26 Larch Rd
26 Larch Rd
26 Larch Rd
26 Larch Rd
26 Larch Rd
26 Larch Rd
26 Larch Rd
26 Larch Rd
26 Larch Rd
26 Larch Rd
26 Larch Rd
26 Larch Rd
SEE ALL PHOTOS
26 Larch Rd
26 Larch Rd
26 Larch Rd
26 Larch Rd
26 Larch Rd
26 Larch Rd
26 Larch Rd
26 Larch Rd
26 Larch Rd
26 Larch Rd
26 Larch Rd
26 Larch Rd
26 Larch Rd
26 Larch Rd
26 Larch Rd
26 Larch Rd
26 Larch Rd
26 Larch Rd
26 Larch Rd
26 Larch Rd
26 Larch Rd
26 Larch Rd
26 Larch Rd
26 Larch Rd
26 Larch Rd
26 Larch Rd
26 Larch Rd
26 Larch Rd
26 Larch Rd
26 Larch Rd
26 Larch Rd
26 Larch Rd
26 Larch Rd
Sold

26 Larch Rd

26 Larch Rd, Newton, MA 02468

$2,105,000
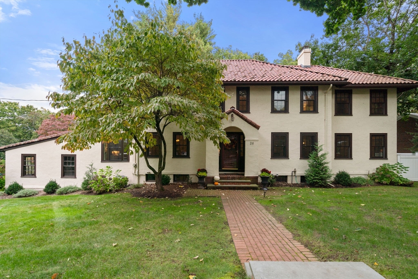
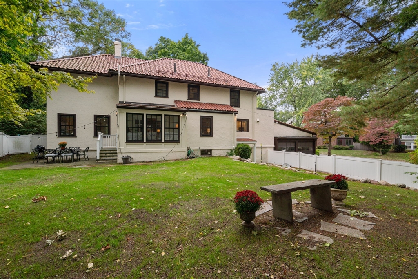
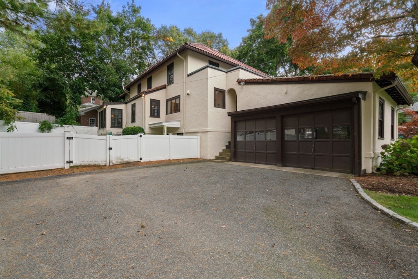
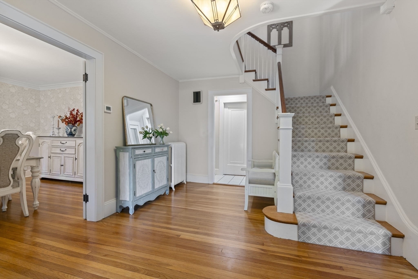
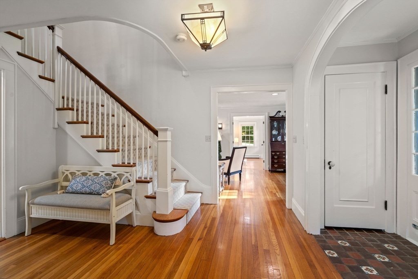
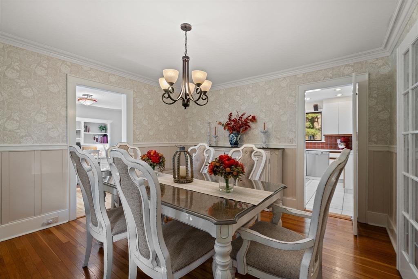
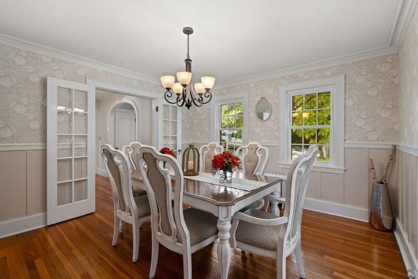
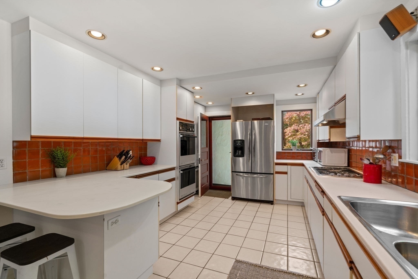
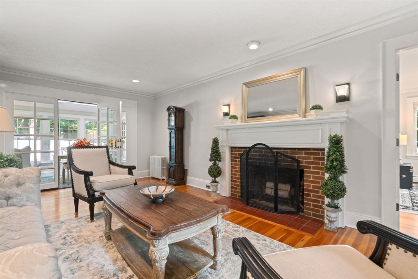
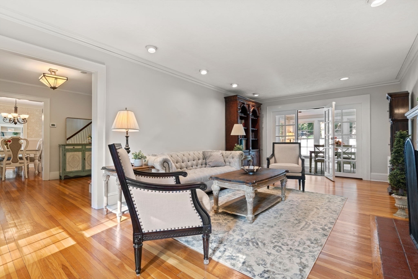
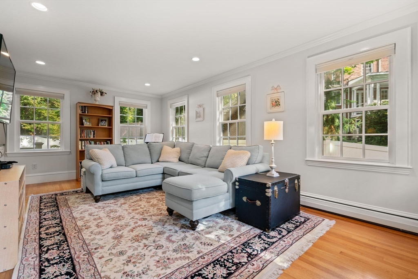
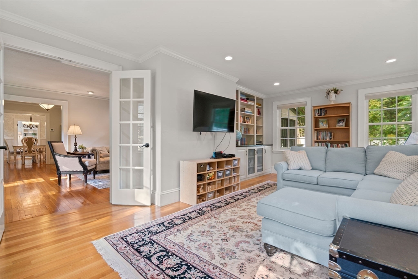
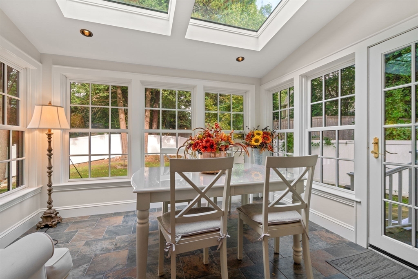
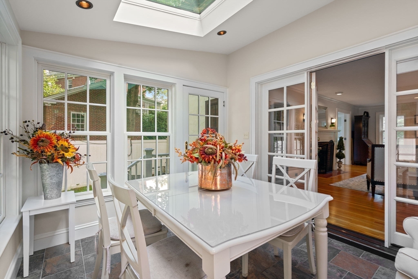
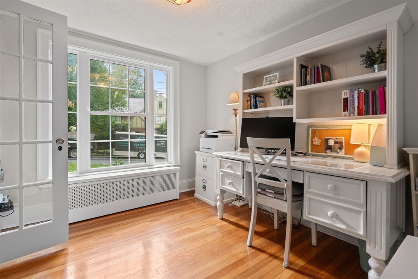
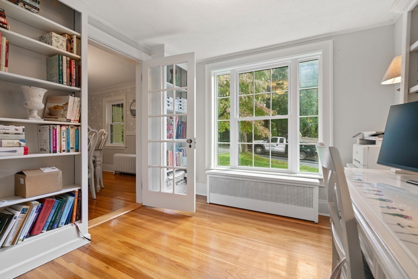
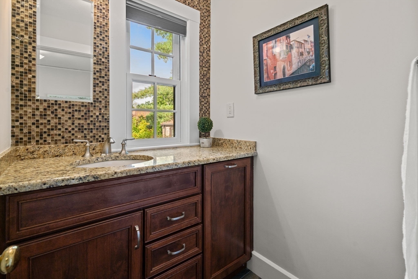
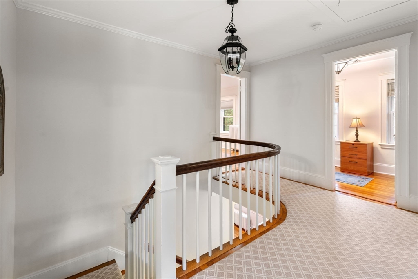
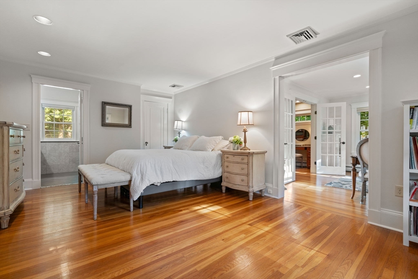
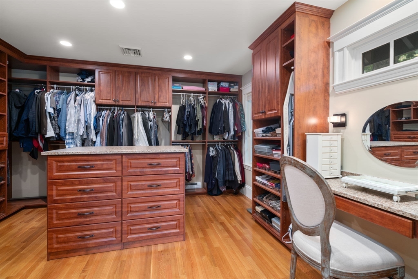
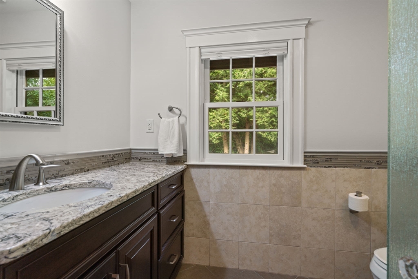
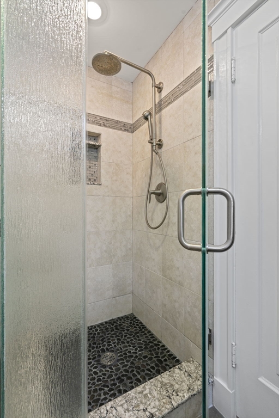
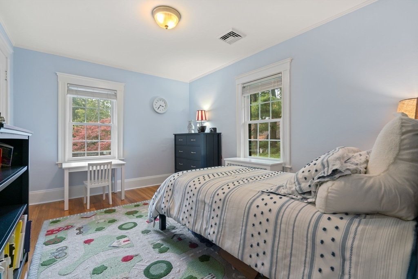
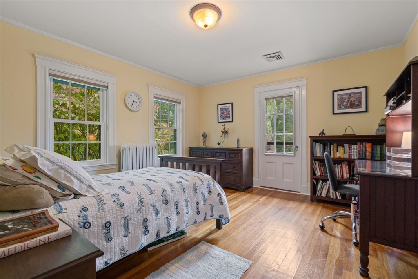
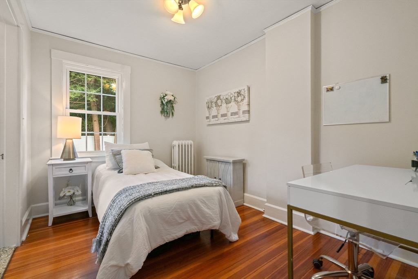
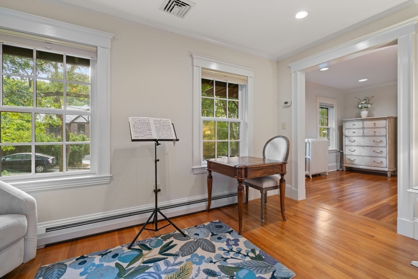
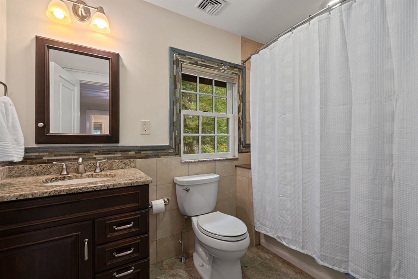
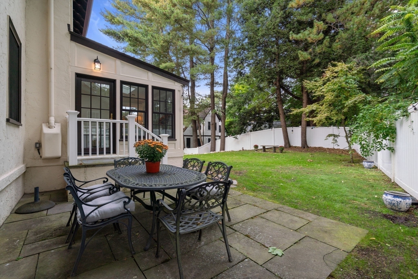
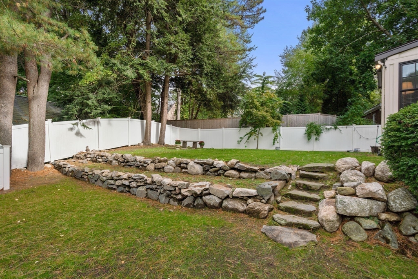
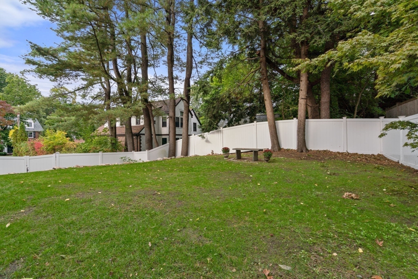
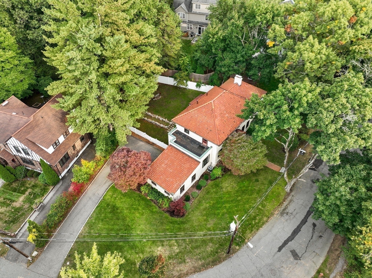
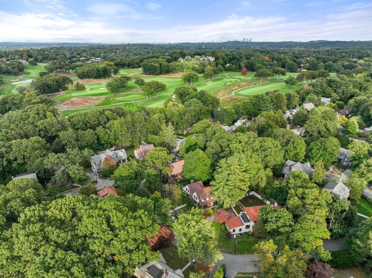
This Spanish-style Colonial home with fantastic curb appeal is on a tree-lined street in desirable Waban. Through the foyer is an elegant dining room with beautiful wall coverings and board and batten woodwork and a lovely home office. Across the foyer there is a gracious living room with a wood burning fireplace, which leads to a light-drenched sunroom and into a large family room with built-in cabinetry. The eat-in kitchen, a bedroom and powder room complete this floor. On the second level you'll find the primary bedroom with ensuite bath, sitting room, stunning walk-in closet with island and vanity, two additional bedrooms and an office. The finished lower-level has a flexible, spacious bonus room great for a game/tv/play room or workout space. The large landscaped, fenced yard is perfect for gathering family and friends. Updates include Pella windows & new HVAC. Close to Waban center, Starbucks, shops, restaurants, schools, the neighborhood club/pool, the Green Line and highways.

4
beds

3
baths

3,189 Sq.Ft. LIVING AREA

0.28 Acres lot

Features & Amenities

Interior

  • total bedrooms4
  • Total bathrooms3
  • full bathrooms2
  • half bathroom1
  • Laundry room In Basement
  • Flooring Wood, Tile, Vinyl, Flooring - Hardwood, Flooring - Stone/Ceramic Tile, Laminate
  • Fireplace Living Room
  • APPLIANCES Gas Water Heater, Oven, Dishwasher, Disposal, Range, Refrigerator, Washer, Dryer, Range Hood
  • other interior Features Walk-In Closet(s), Closet/Cabinets - Custom Built, Dressing Room, Recessed Lighting, Office, Sun Room, Sitting Room, Bonus Room, Wet Bar, Internet Available - Unknown

Area & Lot

  • Status Sold
  • Date Sold November 1, 2024
  • Living Area3,189 Sq.Ft.
  • Total Area3,189 Sq.Ft.
  • Lot Area0.28 Acres
  • MLS® ID73297878
  • TypeResidential
  • YEAR BUILT1927
  • NeighborhoodNewton
  • Architecture StylesSpanish Colonial
  • Elementary SchoolAngier
  • Middle SchoolBrown
  • High SchoolNewton South

Exterior

  • Garage Space2.0
  • water SourcePublic
  • utilitiesfor Gas Range
  • roofTile
  • parkingAttached, Paved Drive, Off Street
  • HEAT TYPECentral, Baseboard, Natural Gas
  • AIR CONDITIONINGCentral Air
  • sewerPublic Sewer
  • SubstructureBlock
  • other exterior FeaturesPatio, Fenced Yard

Financial

  • Sales Price$2,105,000
  • Real Estate Tax $16,812/yr
  • Zoning SR2

Newton

Explore

Partner With Our Expert Team

We pride ourselves in providing personalized solutions that bring our clients closer to their dream properties and enhance their long-term wealth.

Follow Me on Instagram