Leave a Message

Thank you for your message. We will be in touch with you shortly.

29 Hanson Road
29 Hanson Road
29 Hanson Road
29 Hanson Road
29 Hanson Road
29 Hanson Road
29 Hanson Road
29 Hanson Road
29 Hanson Road
29 Hanson Road
29 Hanson Road
29 Hanson Road
29 Hanson Road
29 Hanson Road
29 Hanson Road
29 Hanson Road
29 Hanson Road
29 Hanson Road
29 Hanson Road
29 Hanson Road
29 Hanson Road
29 Hanson Road
29 Hanson Road
29 Hanson Road
29 Hanson Road
29 Hanson Road
29 Hanson Road
29 Hanson Road
29 Hanson Road
29 Hanson Road
29 Hanson Road
29 Hanson Road
29 Hanson Road
29 Hanson Road
29 Hanson Road
29 Hanson Road
SEE ALL PHOTOS
29 Hanson Road
29 Hanson Road
29 Hanson Road
29 Hanson Road
29 Hanson Road
29 Hanson Road
29 Hanson Road
29 Hanson Road
29 Hanson Road
29 Hanson Road
29 Hanson Road
29 Hanson Road
29 Hanson Road
29 Hanson Road
29 Hanson Road
29 Hanson Road
29 Hanson Road
29 Hanson Road
29 Hanson Road
29 Hanson Road
29 Hanson Road
29 Hanson Road
29 Hanson Road
29 Hanson Road
29 Hanson Road
29 Hanson Road
29 Hanson Road
29 Hanson Road
29 Hanson Road
29 Hanson Road
29 Hanson Road
29 Hanson Road
29 Hanson Road
29 Hanson Road
29 Hanson Road
29 Hanson Road
For Sale

29 Hanson Road

29 Hanson Road, Newton, MA 02459

$3,499,000
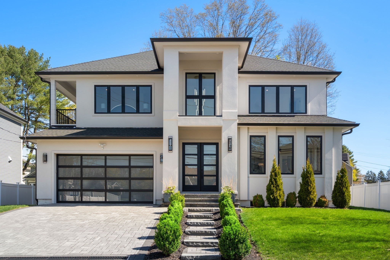
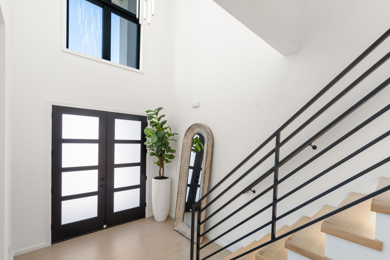
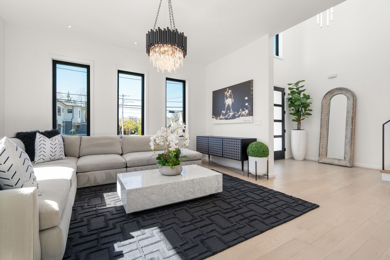
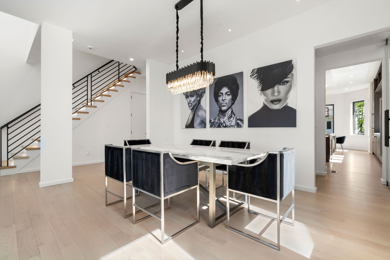
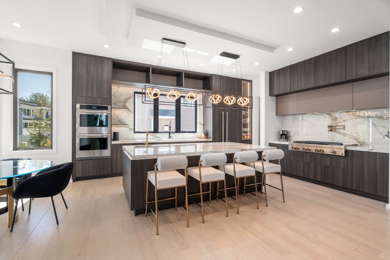
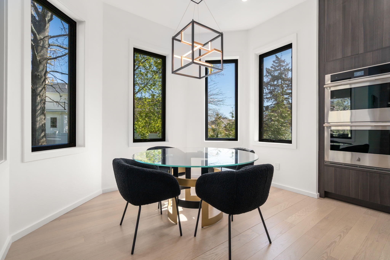
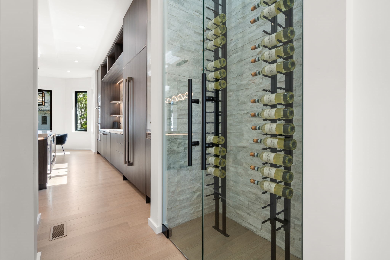
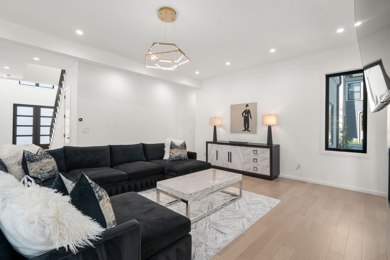
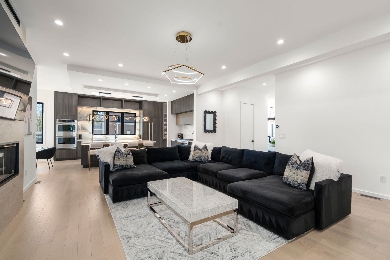
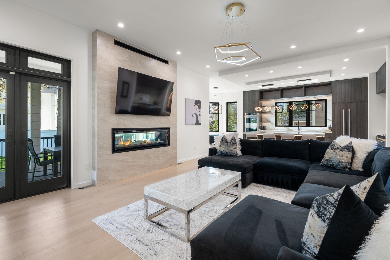
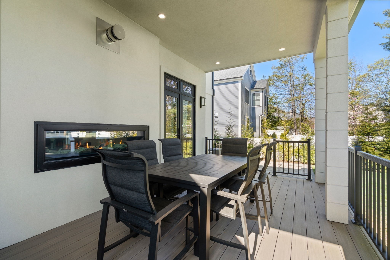
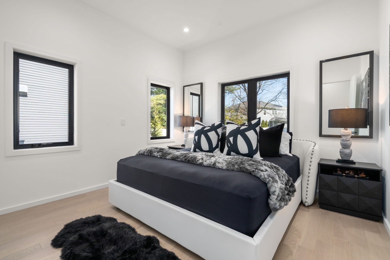
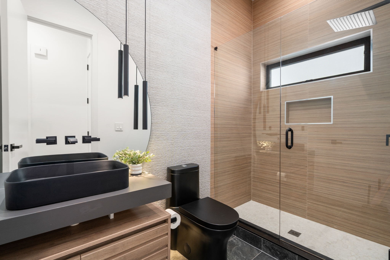
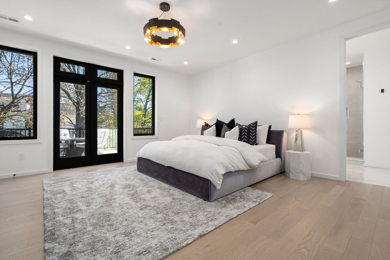
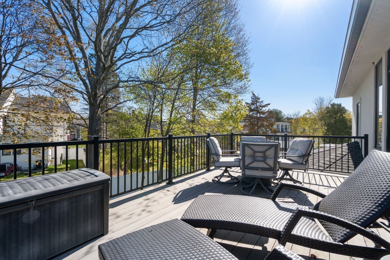
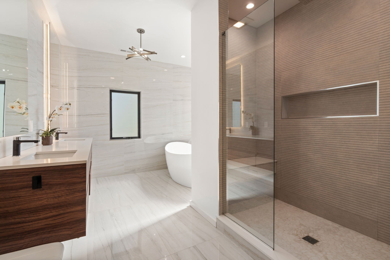
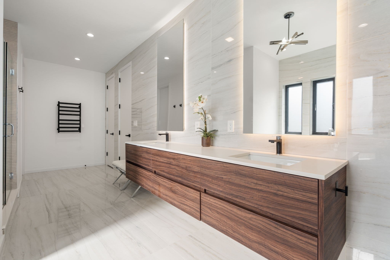
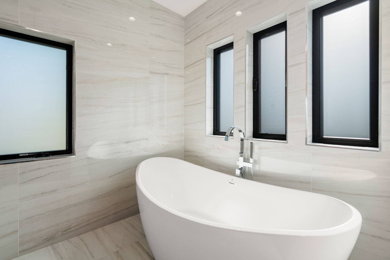
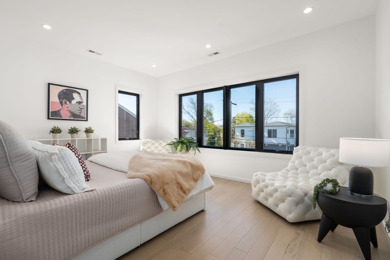
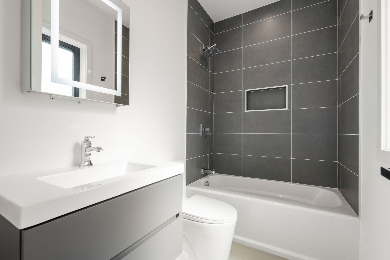
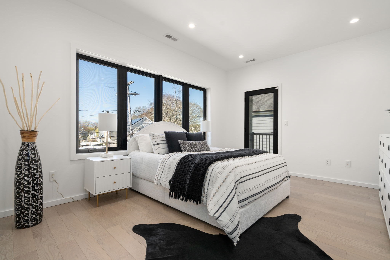
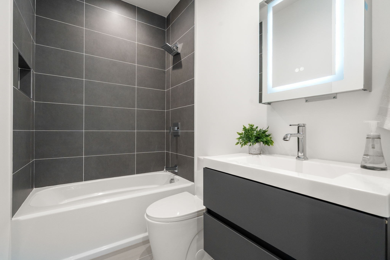
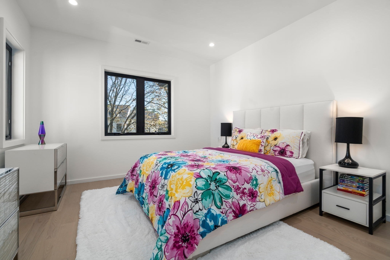
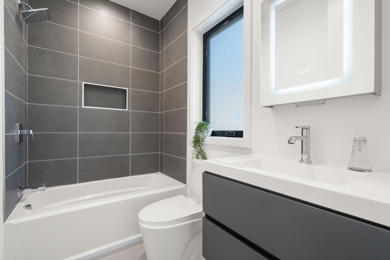
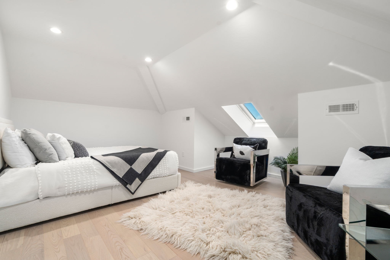
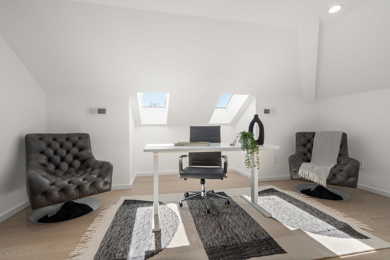
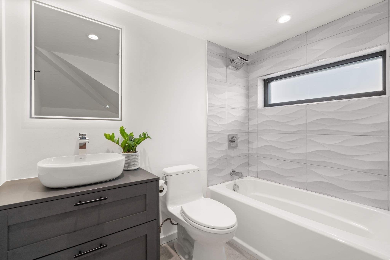
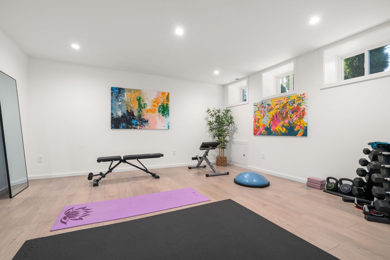
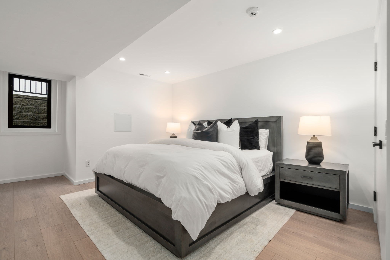
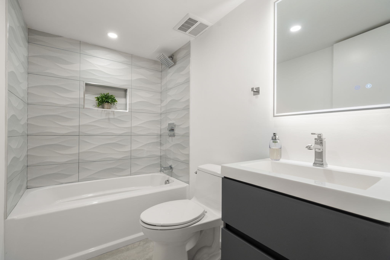
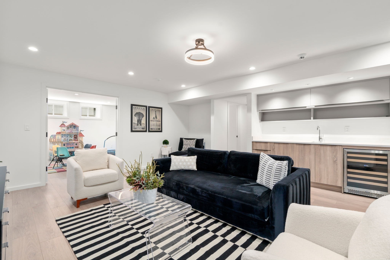
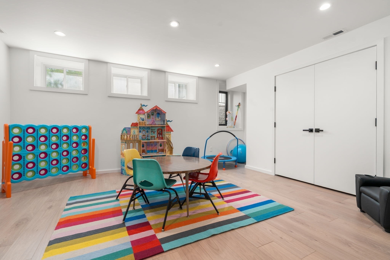
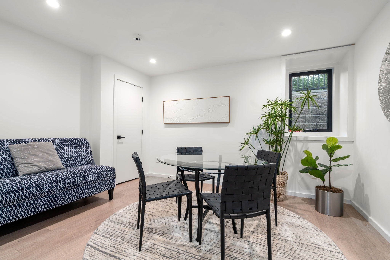
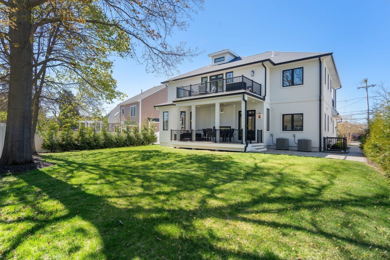
This impeccably designed Contemporary masterpiece near Newton Centre blends modern style and luxury across four levels with over 6,000 square feet of living space. On the main floor find a 2-story foyer with uplit staircase, 10-foot ceilings, wide-plank hardwood floors and open living/dining areas framed with expansive windows. The chic designer kitchen has a porcelain island that seats four, designer lighting, Jenn-Air appliances, wine room and a casual dining area. Enjoy seamless access to the covered deck and patio from the spacious family room with its double-sided fireplace. Find 4 ensuite bedrooms upstairs, including a primary suite with a spa-like bath, dual walk-in closets and private balcony. The skylit 3rd floor adds a bedroom and flexible office or bedroom. Discover a wet bar and spaces for media, gym or recreation in the finished lower level. Also note the 1st-floor bedroom, heated 2-car garage and custom mudroom.Close to schools and amenities. An extraordinary custom home!

5/15/2026 4:30PM - 6:00PM EDT

5/16/2026 1:00PM - 2:30PM EDT

7
beds

7
baths

6,144 Sq.Ft. LIVING AREA

9,850 Sq.Ft. lot

Features & Amenities

Interior

  • total bedrooms7
  • Total bathrooms7
  • full bathrooms7
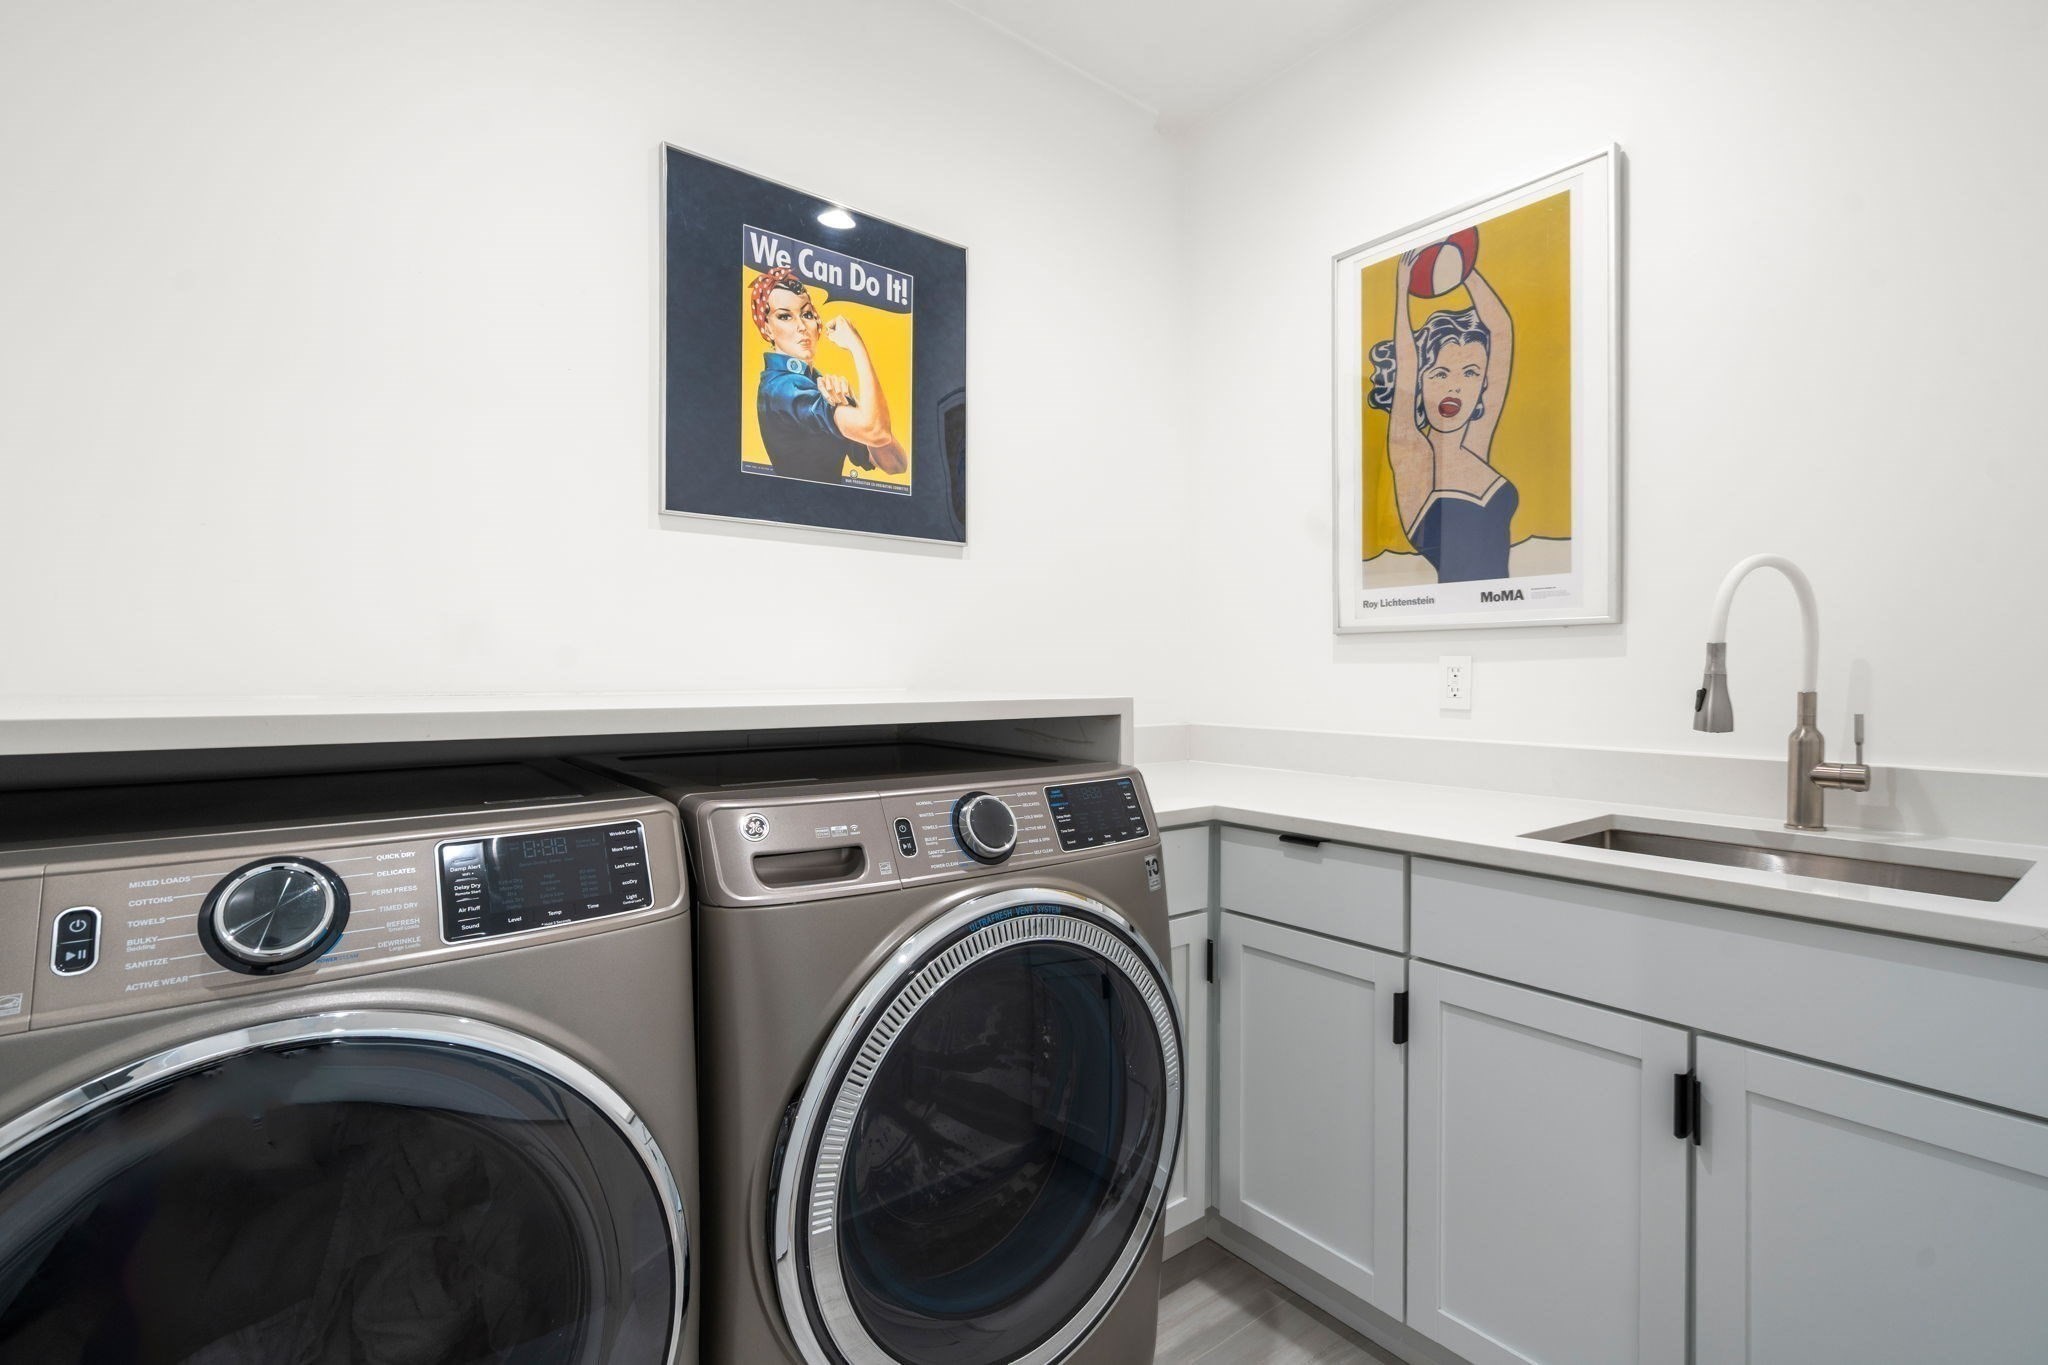
  • Laundry room Flooring - Stone/Ceramic Tile, Countertops - Stone/Granite/Solid, Electric Dryer Hookup, Gas Dryer Hookup, Recessed Lighting, Washer Hookup, Sink, Second Floor
  • Flooring Tile, Hardwood, Flooring - Hardwood, Flooring - Stone/Ceramic Tile
  • Fireplace Family Room
  • APPLIANCES Gas Water Heater, Tankless Water Heater, Oven, Dishwasher, Disposal, Microwave, Range, Refrigerator, Freezer, Washer, Dryer, Wine Refrigerator, Range Hood, Wine Cooler, Plumbed For Ice Maker
  • other interior Features Walk-In Closet(s), Closet, Recessed Lighting, Closet - Double, Bathroom - Full, Bathroom - Tiled With Tub Shower, Wet bar, Lighting - Pendant, Bedroom, Office, Exercise Room, Bonus Room, Game Room, Wet Bar, Walk-up Attic, High Speed Internet, Internet Available - Unknown

Area & Lot

  • Status For Sale
  • OPEN HOUSE

    5/15/2026 4:30PM - 6:00PM EDT

    5/16/2026 1:00PM - 2:30PM EDT

  • Living Area6,144 Sq.Ft.
  • Total Area6,144 Sq.Ft.
  • Lot Area9,850 Sq.Ft.
  • MLS® ID73510010
  • TypeResidential
  • YEAR BUILT2022
  • NeighborhoodNewton
  • Architecture StylesContemporary
  • Elementary SchoolMemorial Spaulding
  • Middle SchoolOak Hill
  • High SchoolNewton South

Exterior

  • Garage Space2.0
  • water SourcePublic
  • utilitiesfor Gas Range, for Electric Oven, for Electric Dryer, Washer Hookup, Icemaker Connection
  • roofShingle, Rubber
  • lot featuresGentle Sloping, Level
  • parkingAttached, Garage Door Opener, Heated Garage, Garage Faces Side, Insulated, Off Street
  • HEAT TYPECentral, Forced Air, Natural Gas
  • AIR CONDITIONINGCentral Air
  • sewerPublic Sewer
  • SubstructureConcrete Perimeter
  • security FeaturesSecurity System
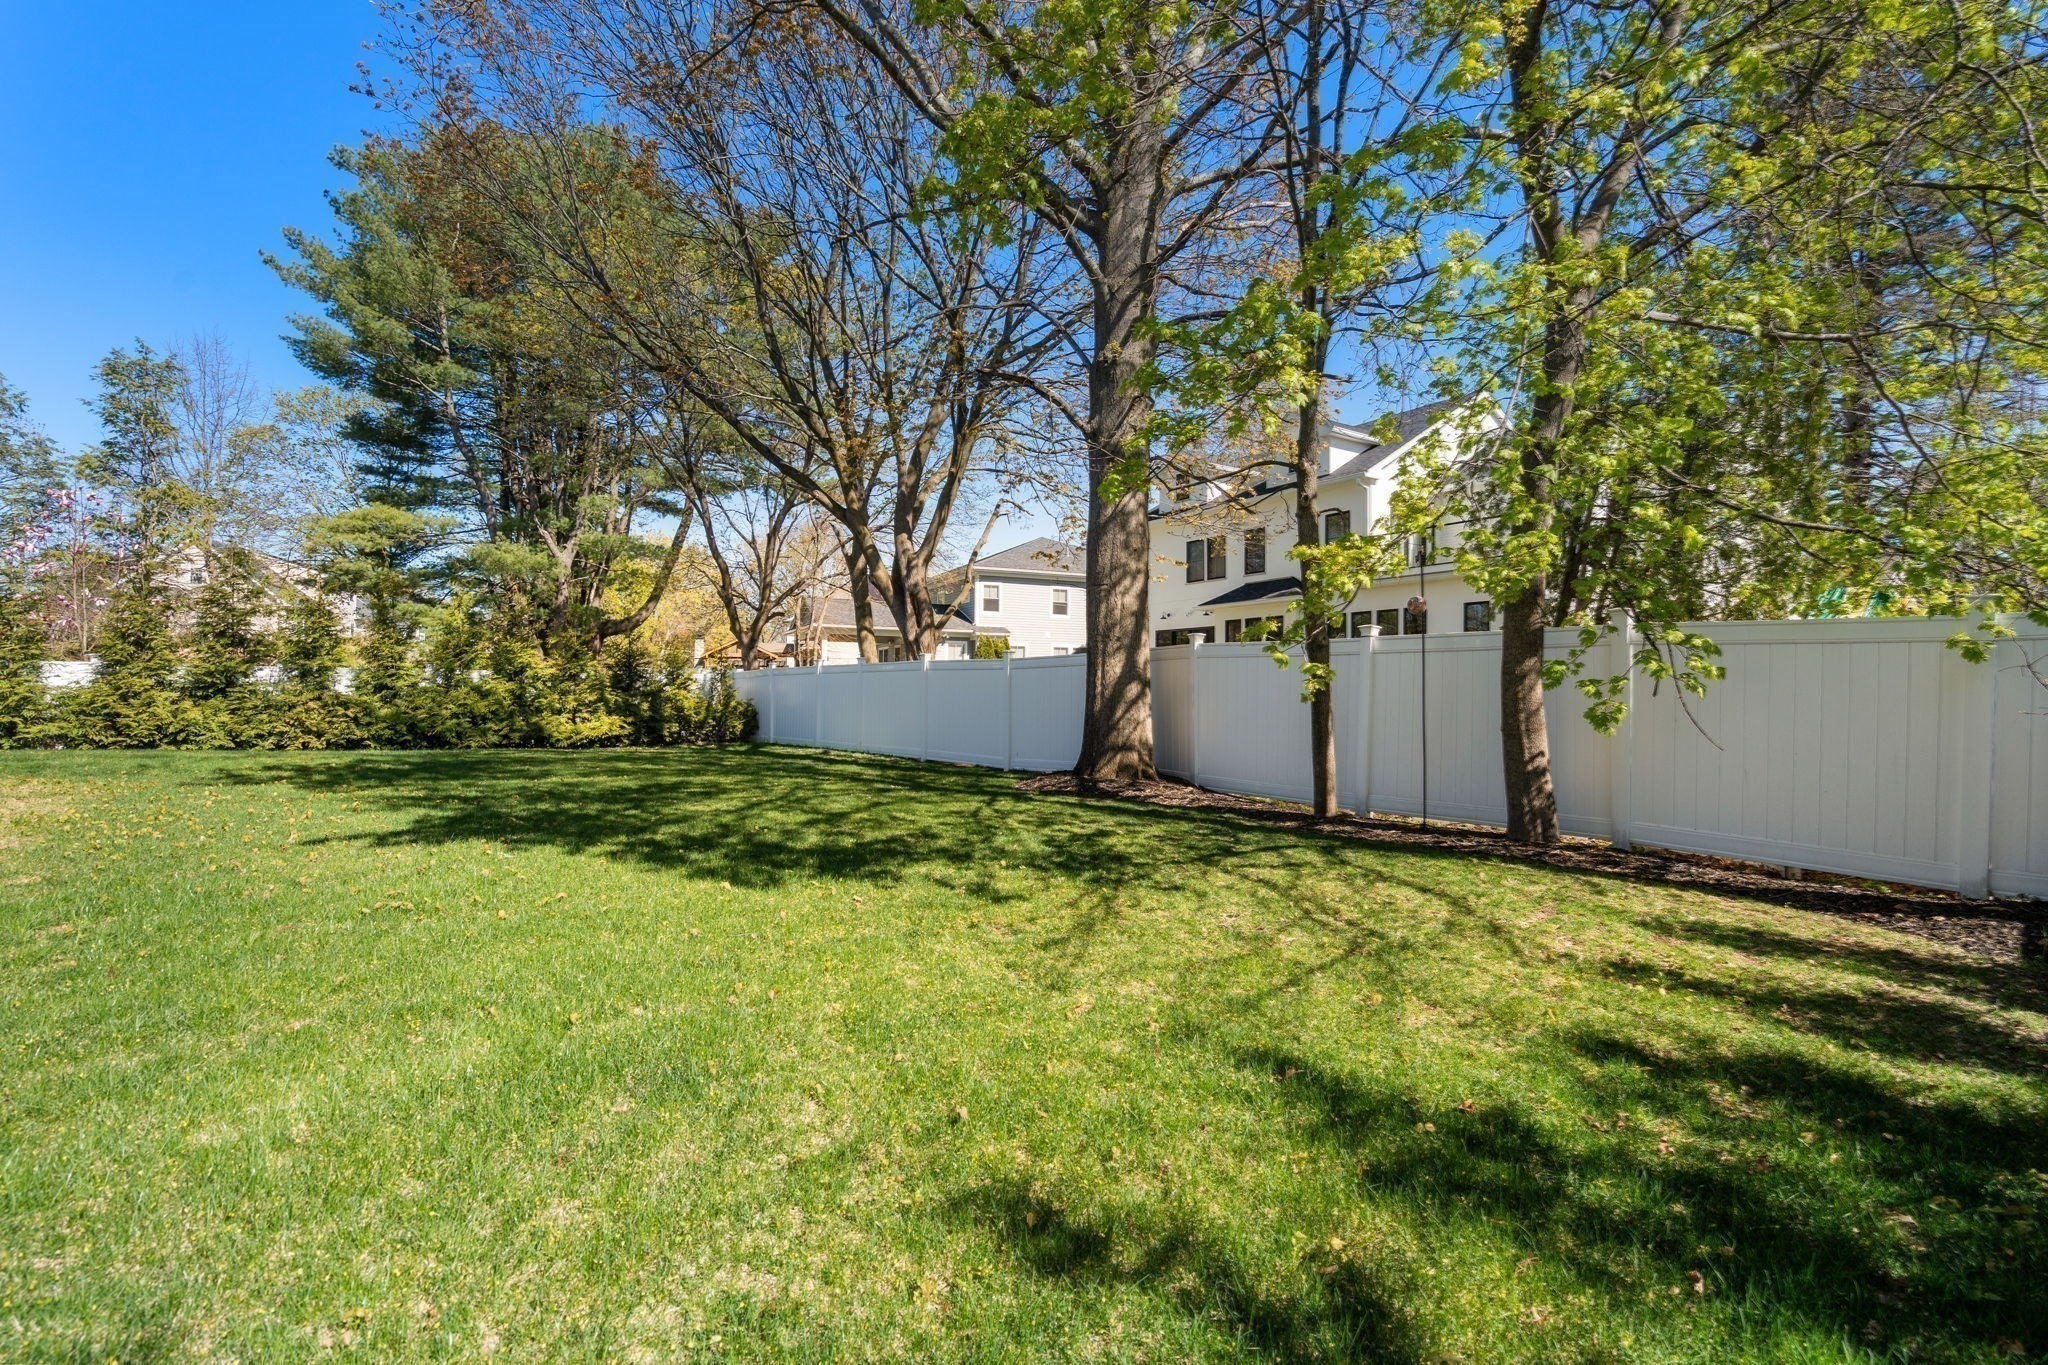
  • other exterior FeaturesPermeable Paving, Porch, Deck - Composite, Patio, Covered Patio/Deck, Balcony, Rain Gutters, Professional Landscaping, Sprinkler System, Screens, Fenced Yard

Financial

  • Sales Price$3,499,000
  • Real Estate Tax $31,751/yr
  • Zoning SR3
image

Schedule a Showing

We would love to show you our beautiful property. Please select your preferred date and time below. An agent will be in touch shortly to confirm your appointment.

Schedule a Showing

We would love to show you our beautiful property. Please select your preferred date and time below. An agent will be in touch shortly to confirm your appointment.

Thank you for your interest in 29 Hanson Road, Newton, MA 02459. We are reviewing your request and will be in touch shortly!

Mortgage Calculator

Estimate your monthly mortgage payment, including the principal and interest, property taxes, and HOA. Adjust the values to generate a more accurate rate.

All estimates are provided for informational purposes only. Actual amounts may vary.
$0,000 Your Payment 20 15 65
$0,000 Your Payment

Newton

Explore

Partner With Our Expert Team

We pride ourselves in providing personalized solutions that bring our clients closer to their dream properties and enhance their long-term wealth.

Follow Me on Instagram