Leave a Message

Thank you for your message. We will be in touch with you shortly.

3 Harvest Dr # 310
3 Harvest Dr # 310
3 Harvest Dr # 310
3 Harvest Dr # 310
3 Harvest Dr # 310
3 Harvest Dr # 310
3 Harvest Dr # 310
3 Harvest Dr # 310
3 Harvest Dr # 310
3 Harvest Dr # 310
3 Harvest Dr # 310
3 Harvest Dr # 310
3 Harvest Dr # 310
3 Harvest Dr # 310
3 Harvest Dr # 310
3 Harvest Dr # 310
3 Harvest Dr # 310
3 Harvest Dr # 310
3 Harvest Dr # 310
3 Harvest Dr # 310
3 Harvest Dr # 310
3 Harvest Dr # 310
3 Harvest Dr # 310
3 Harvest Dr # 310
3 Harvest Dr # 310
3 Harvest Dr # 310
3 Harvest Dr # 310
3 Harvest Dr # 310
3 Harvest Dr # 310
3 Harvest Dr # 310
3 Harvest Dr # 310
3 Harvest Dr # 310
3 Harvest Dr # 310
SEE ALL PHOTOS
3 Harvest Dr # 310
3 Harvest Dr # 310
3 Harvest Dr # 310
3 Harvest Dr # 310
3 Harvest Dr # 310
3 Harvest Dr # 310
3 Harvest Dr # 310
3 Harvest Dr # 310
3 Harvest Dr # 310
3 Harvest Dr # 310
3 Harvest Dr # 310
3 Harvest Dr # 310
3 Harvest Dr # 310
3 Harvest Dr # 310
3 Harvest Dr # 310
3 Harvest Dr # 310
3 Harvest Dr # 310
3 Harvest Dr # 310
3 Harvest Dr # 310
3 Harvest Dr # 310
3 Harvest Dr # 310
3 Harvest Dr # 310
3 Harvest Dr # 310
3 Harvest Dr # 310
3 Harvest Dr # 310
3 Harvest Dr # 310
3 Harvest Dr # 310
3 Harvest Dr # 310
3 Harvest Dr # 310
3 Harvest Dr # 310
3 Harvest Dr # 310
3 Harvest Dr # 310
3 Harvest Dr # 310
For Sale

3 Harvest Dr # 310

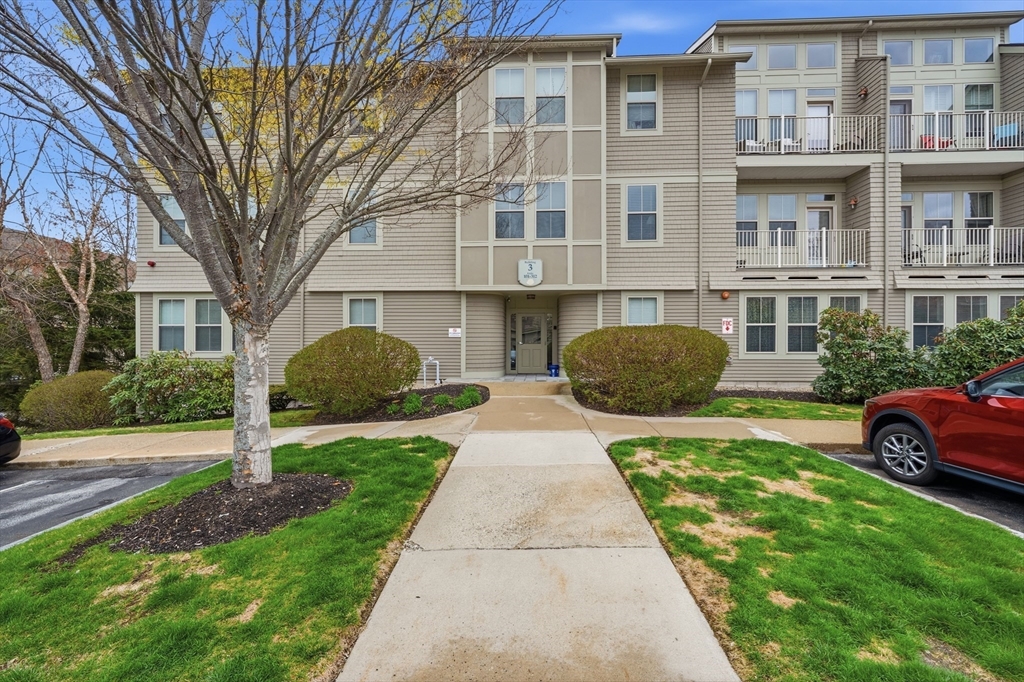
3 Harvest Dr # 310, North Andover, MA 01845

$425,000
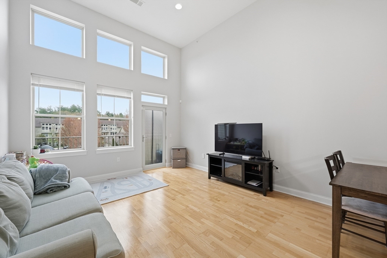
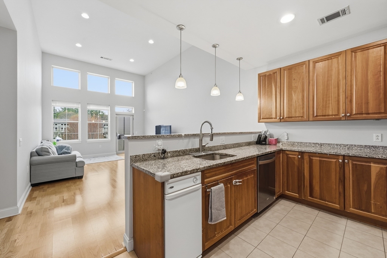
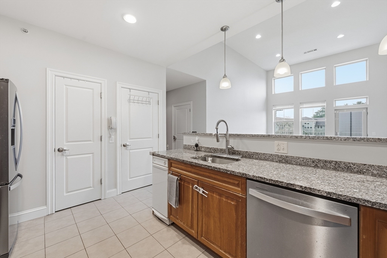
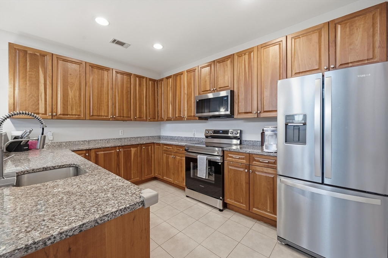
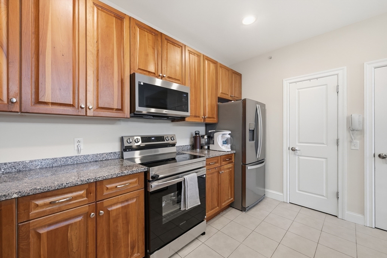
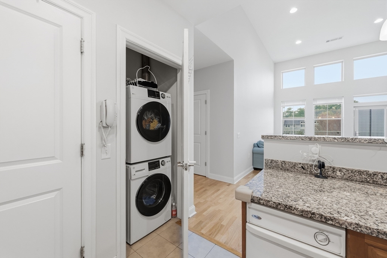
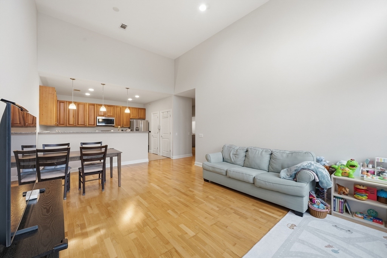
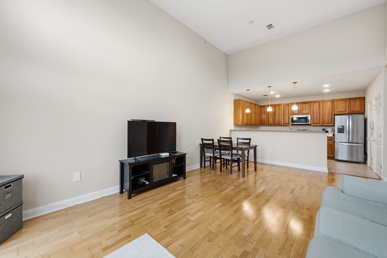
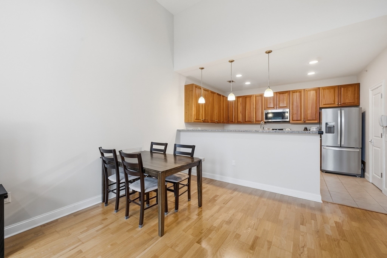
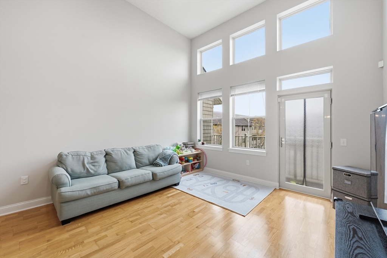
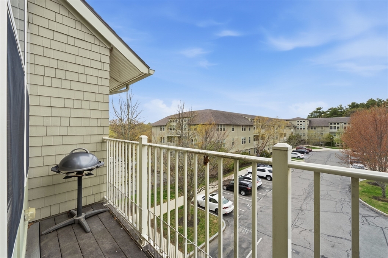
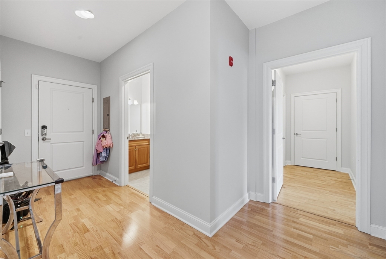
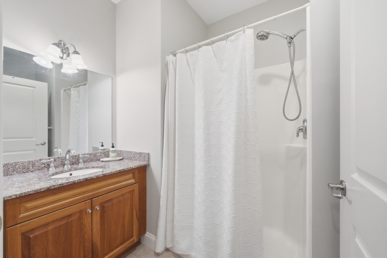
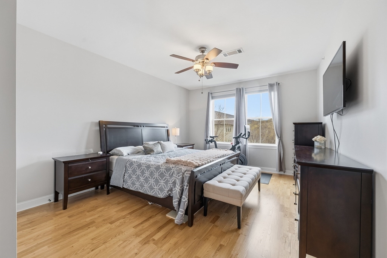
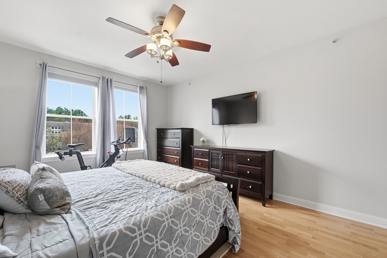
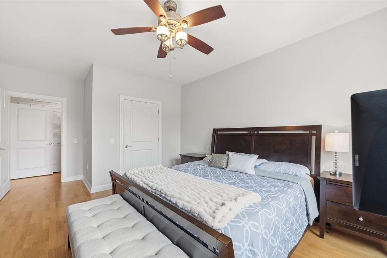
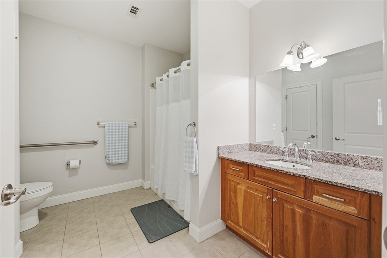
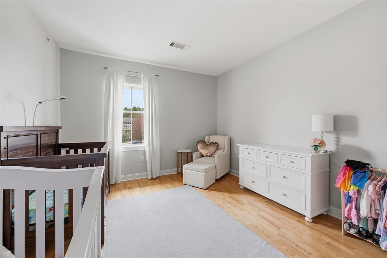
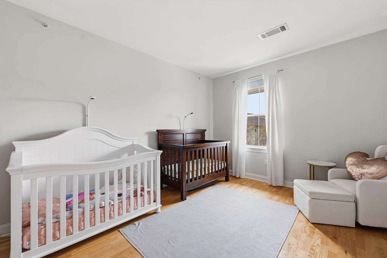
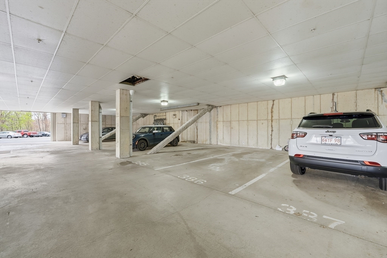
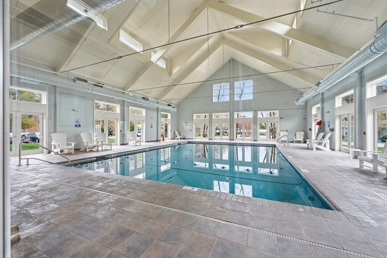
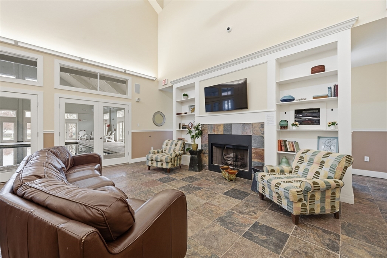
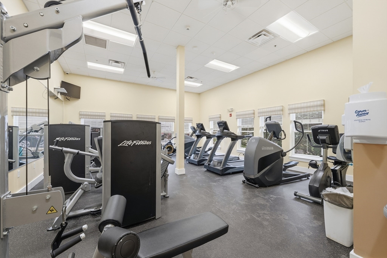
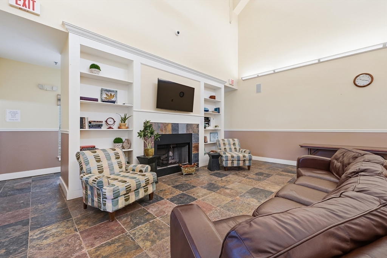
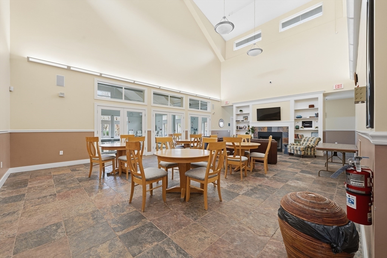
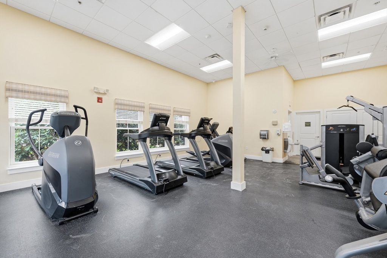
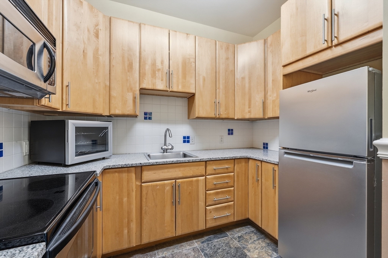
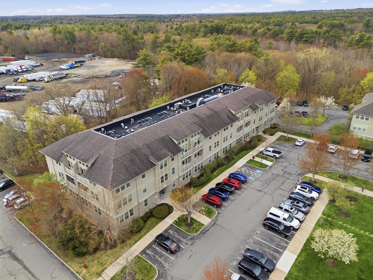
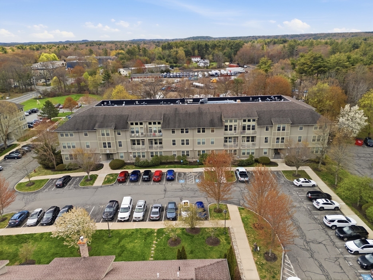
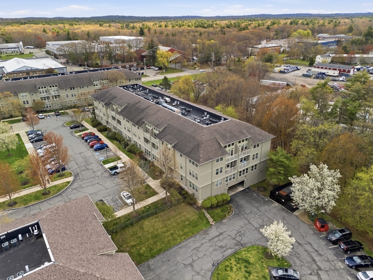
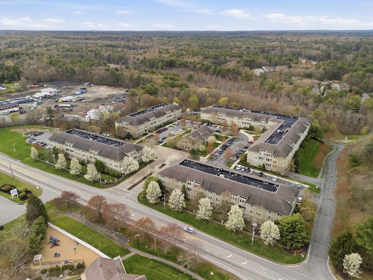
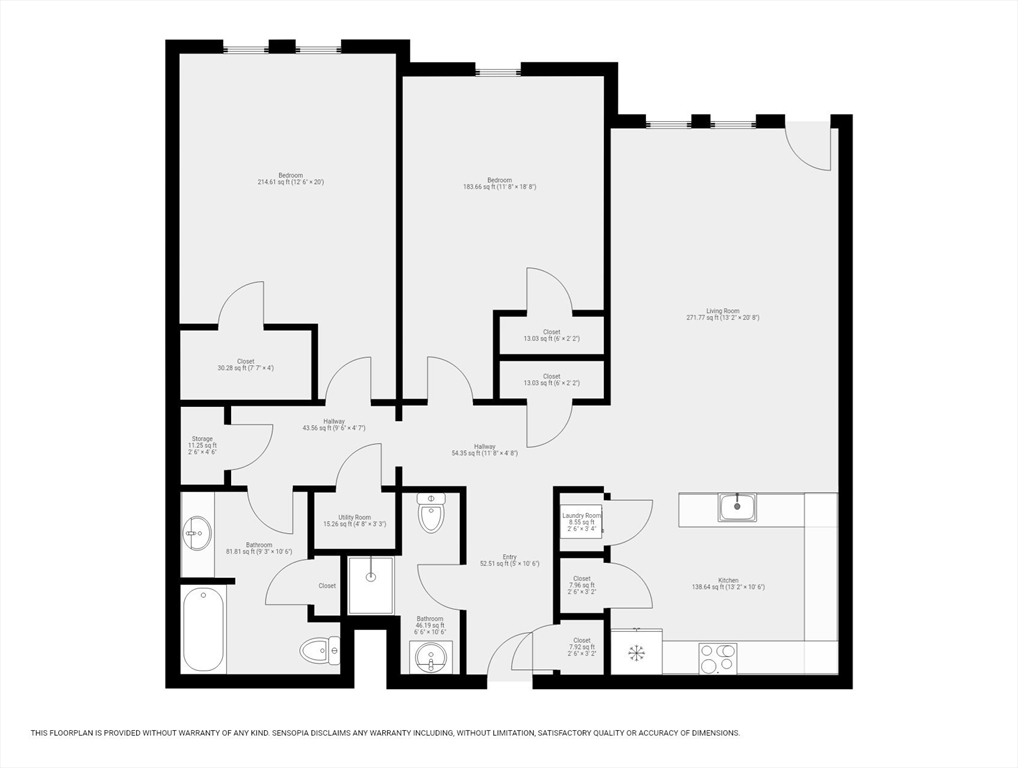
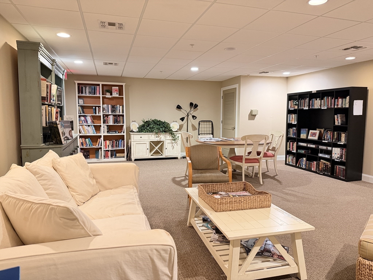
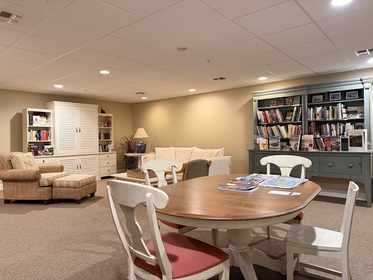
Welcome to Oakridge Village Unit 310. This unit is on the top floor in Building 3 and features 13'9" ceiling height, unique to only the top floor units. This move-in unit was freshly painted. Open concept layout makes great use of the 1270 sqft and large windows take in plenty of sun light. There is a private deck off the living room. Laundry is in unit. Central heat and cooling. New electric stove just installed. Intercom system to buzz in visitors. Deeded garage parking spot that is accessible from the building. Association also has a clubhouse with an accessory kitchen, gym, and pool. Guests can park in labeled visitor parking spots. Garage Parking spot is #386.

5/16/2026 11:00AM - 1:00PM EDT

5/17/2026 11:00AM - 1:00PM EDT

2
beds

2
baths

1,270 Sq.Ft. LIVING AREA

Features & Amenities

Interior

  • total bedrooms2
  • Total bathrooms2
  • full bathrooms2
  • Laundry room Third Floor, In Unit
  • Flooring Tile
  • APPLIANCES Range, Dishwasher, Trash Compactor, Microwave, Refrigerator, Freezer, Washer, Dryer

Area & Lot

  • Status For Sale
  • OPEN HOUSE

    5/16/2026 11:00AM - 1:00PM EDT

    5/17/2026 11:00AM - 1:00PM EDT

  • Living Area1,270 Sq.Ft.
  • Total Area1,270 Sq.Ft.
  • MLS® ID73513657
  • TypeCondo
  • YEAR BUILT2006

Exterior

  • STORIES1
  • Garage Space1.0
  • water SourcePublic
  • utilitiesfor Electric Range
  • PoolAssociation, In Ground, Indoor
  • roofShingle
  • parkingAttached, Carport, Deeded, Off Street, Guest, Paved, Exclusive Parking
  • HEAT TYPECentral, Forced Air
  • AIR CONDITIONINGCentral Air
  • sewerPublic Sewer
  • HOA AmenitiesPool, Elevator(s), Fitness Center, Clubroom, Clubhouse
  • security FeaturesIntercom
  • other exterior FeaturesDeck

Financial

  • Sales Price$425,000
  • Real Estate Tax $5,218/yr
  • HOA $528/mo
  • Zoning N/A
image

Schedule a Showing

We would love to show you our beautiful property. Please select your preferred date and time below. An agent will be in touch shortly to confirm your appointment.

Schedule a Showing

We would love to show you our beautiful property. Please select your preferred date and time below. An agent will be in touch shortly to confirm your appointment.

Thank you for your interest in 3 Harvest Dr # 310, North Andover, MA 01845. We are reviewing your request and will be in touch shortly!

Mortgage Calculator

Estimate your monthly mortgage payment, including the principal and interest, property taxes, and HOA. Adjust the values to generate a more accurate rate.

All estimates are provided for informational purposes only. Actual amounts may vary.
$0,000 Your Payment 20 15 65
$0,000 Your Payment

Partner With Our Expert Team

We pride ourselves in providing personalized solutions that bring our clients closer to their dream properties and enhance their long-term wealth.

Follow Me on Instagram