35 Dutcher St
35 Dutcher St
35 Dutcher St
35 Dutcher St
35 Dutcher St
35 Dutcher St
35 Dutcher St
35 Dutcher St
35 Dutcher St
35 Dutcher St
35 Dutcher St
35 Dutcher St
35 Dutcher St
35 Dutcher St
35 Dutcher St
35 Dutcher St
35 Dutcher St
35 Dutcher St
35 Dutcher St
35 Dutcher St
35 Dutcher St
35 Dutcher St
SEE ALL PHOTOS
35 Dutcher St
35 Dutcher St
35 Dutcher St
35 Dutcher St
35 Dutcher St
35 Dutcher St
35 Dutcher St
35 Dutcher St
35 Dutcher St
35 Dutcher St
35 Dutcher St
35 Dutcher St
35 Dutcher St
35 Dutcher St
35 Dutcher St
35 Dutcher St
35 Dutcher St
35 Dutcher St
35 Dutcher St
35 Dutcher St
35 Dutcher St
35 Dutcher St
Sold

35 Dutcher St

35 Dutcher St, Hopedale, MA 01747

$429,000
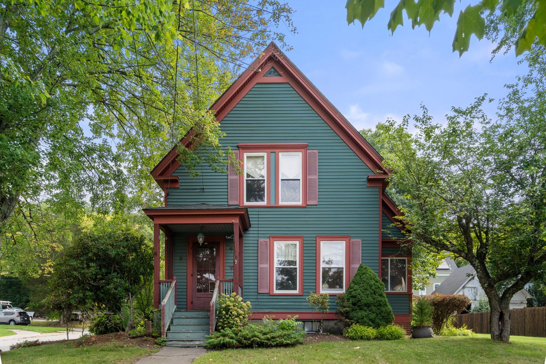
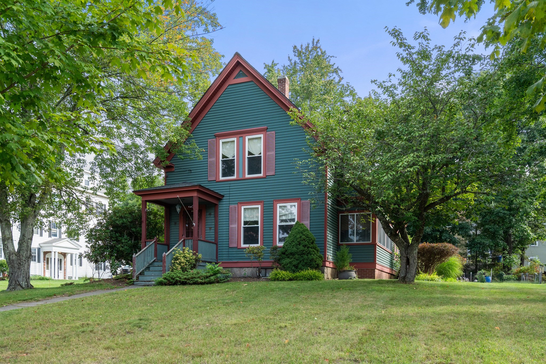
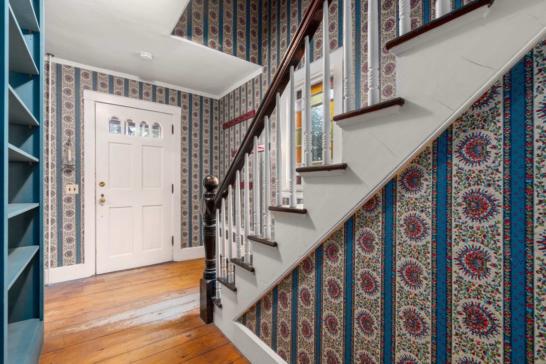
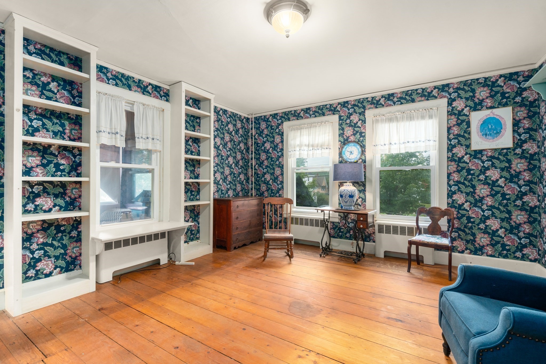
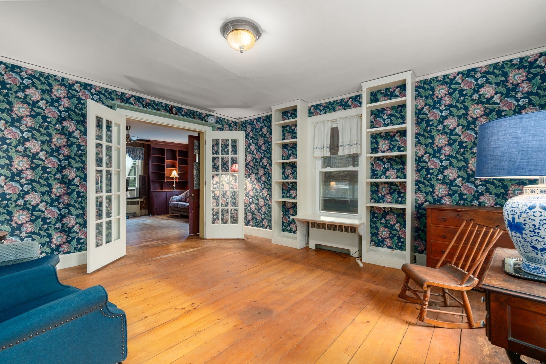
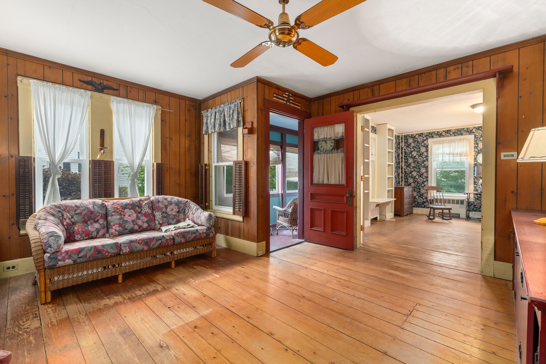
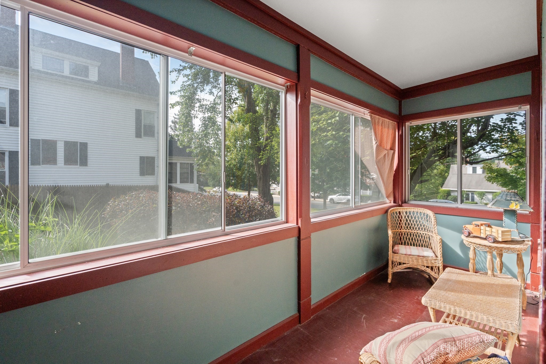
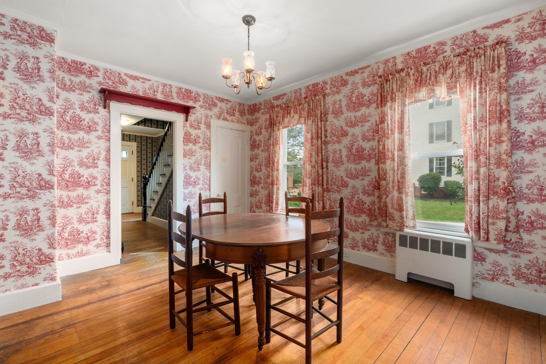
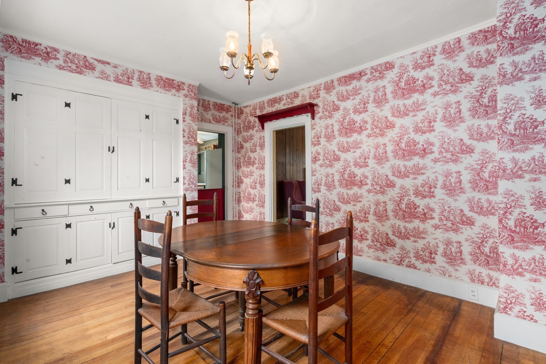
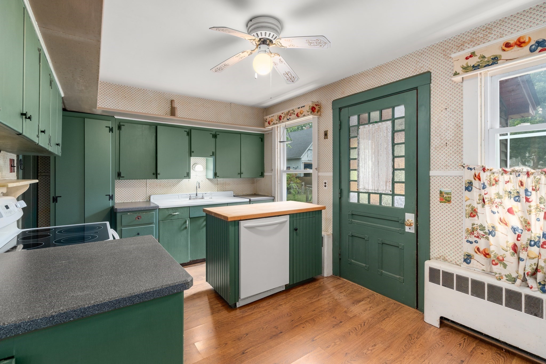
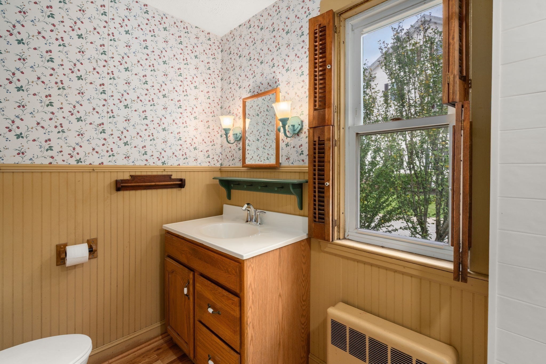
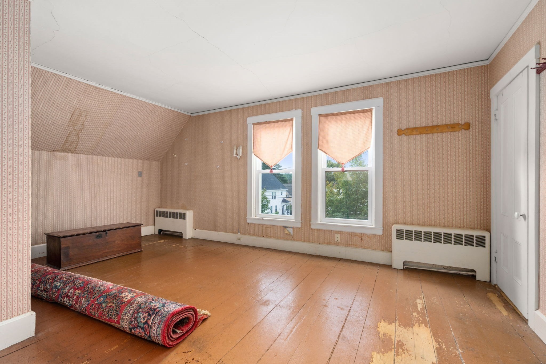
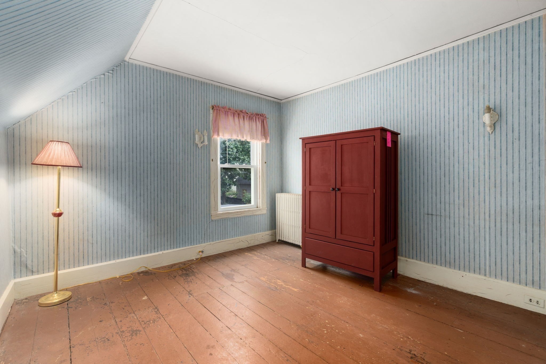
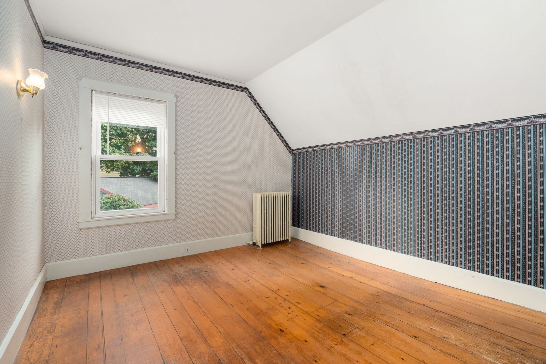
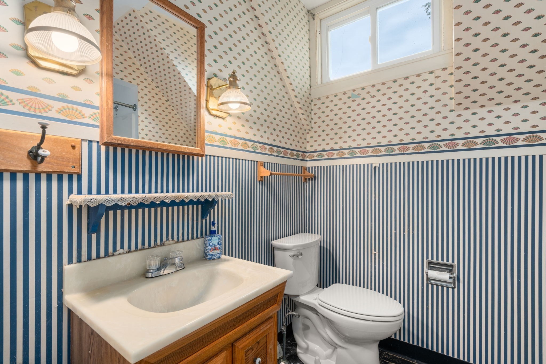
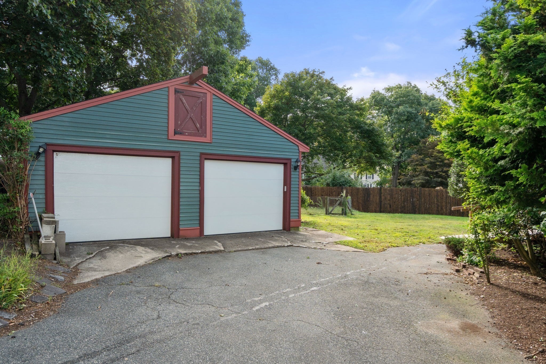
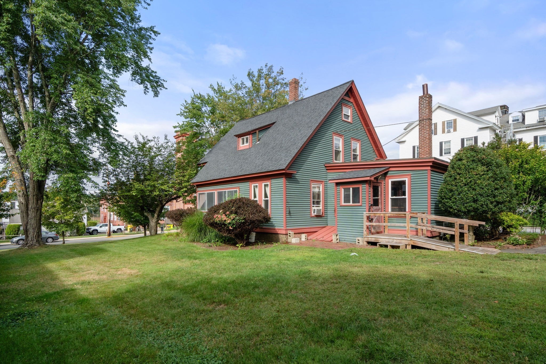
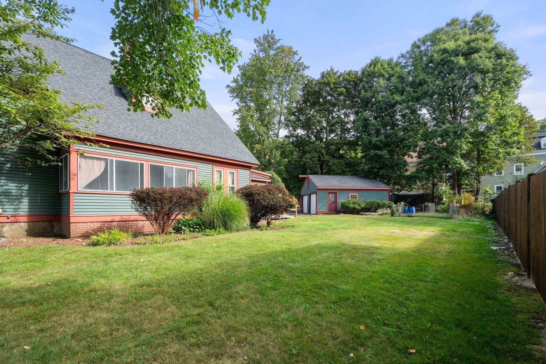
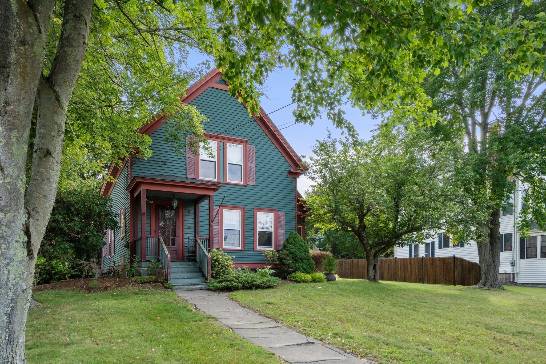
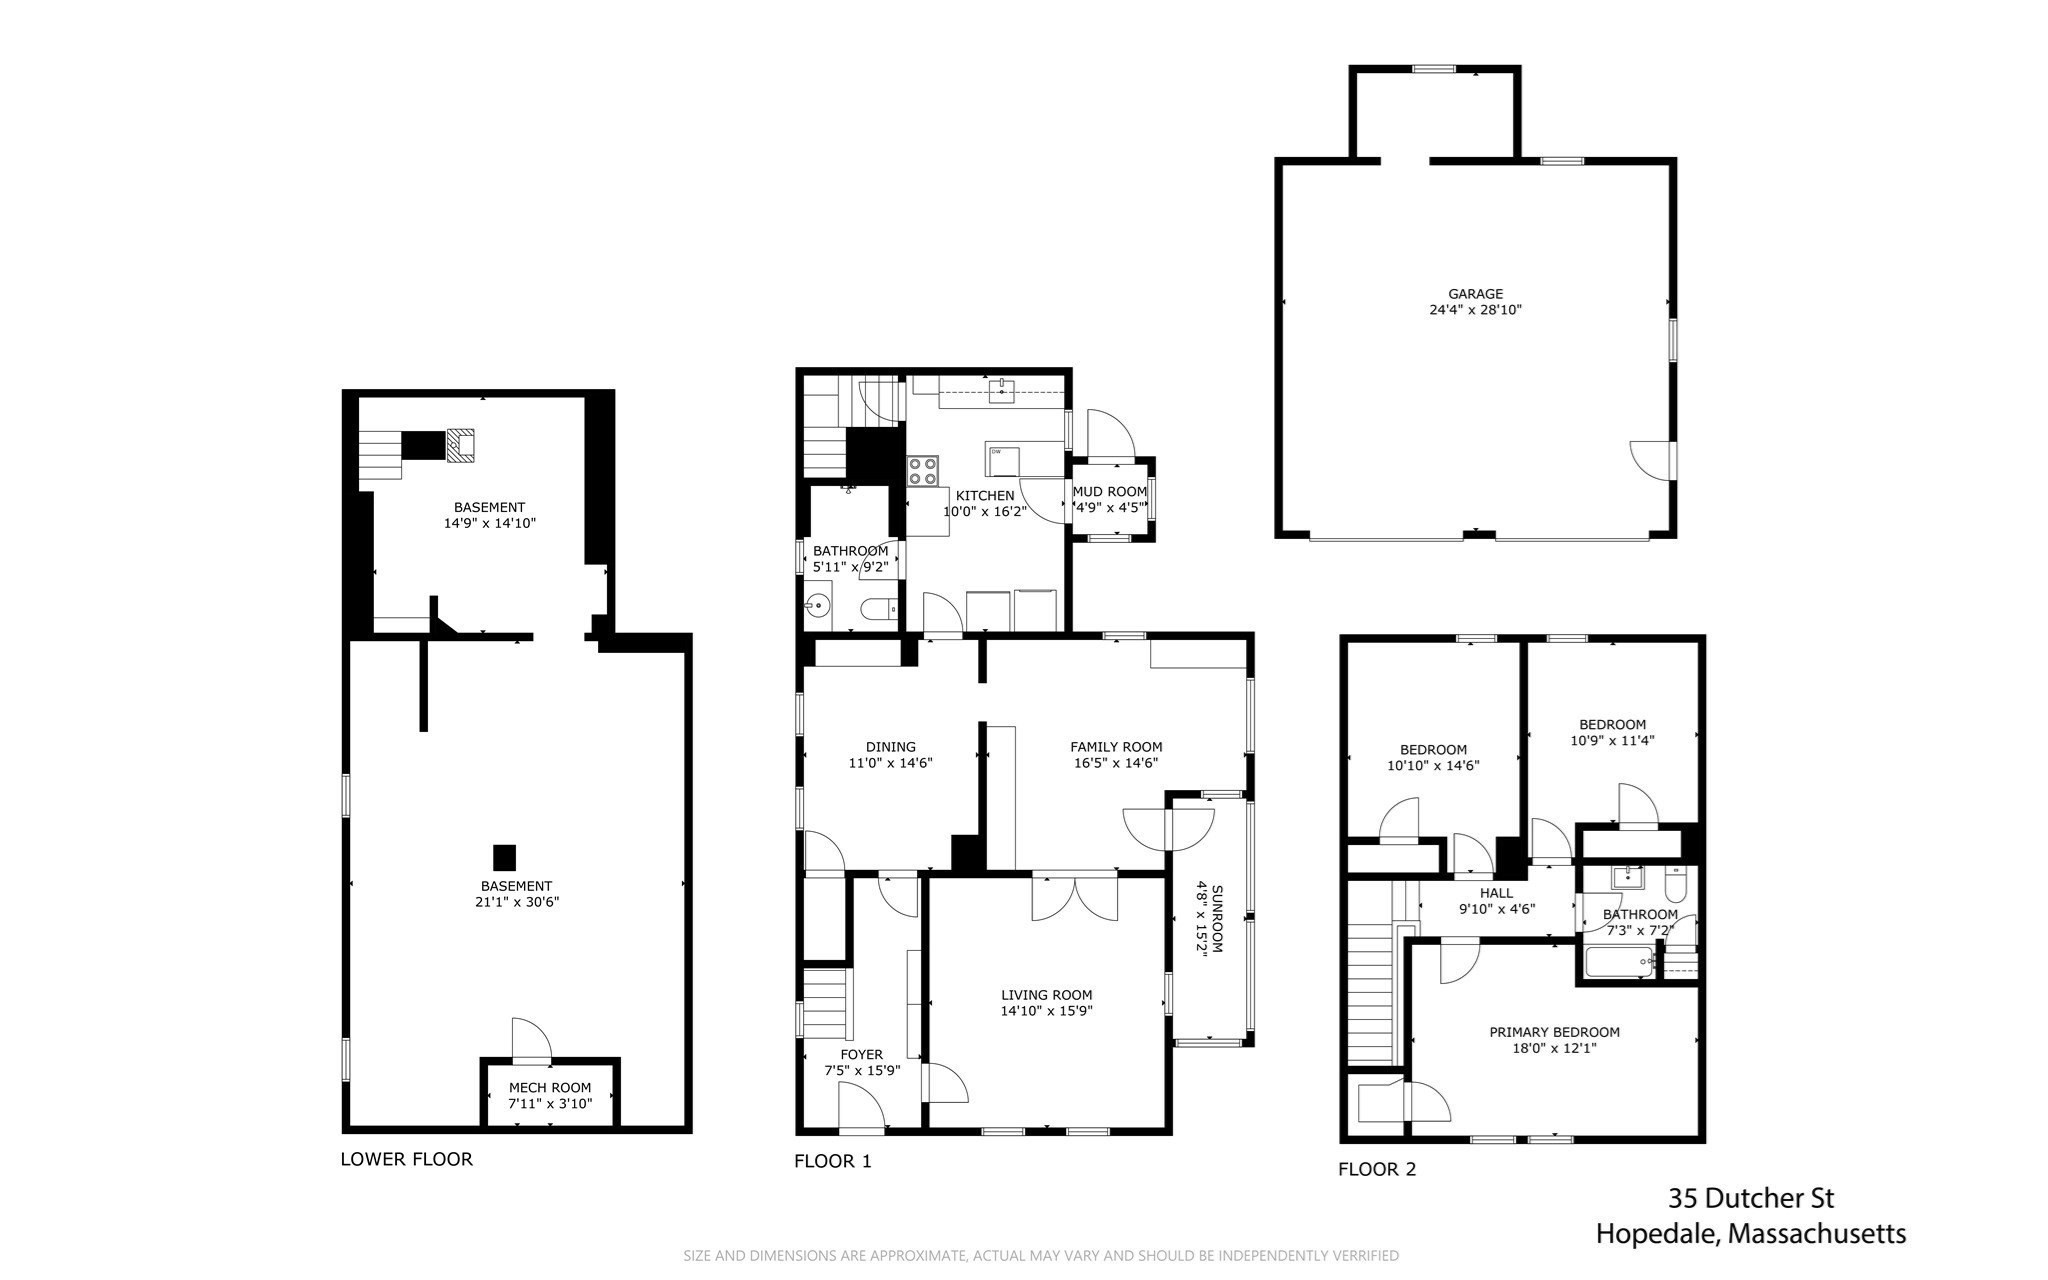
Historic charm meets modern potential!Nestled in the heart of Hopedale's historic corridor, this 1880 antique home perfectly blends New England charm with incredible upside potential. Spanning 1,649 square feet of gross living area, this residence, which has been in the dame family for 60 years, offers a spacious character-filled layout designed for comfortable modern living or thoughtful historic restoration. Classic Architecture- Timeless 1880 frame construction featuring 7 total rooms, including q spacious main level ideal for entertaining and daily life. Expansive Lot- Situated on a large.30 acre lot, offering generous backyard space perfect for gardening, outdoor dining, or future expansion. Solid Bones- Includes an unfinished basement providing excellent storage, and an asphalt roof Pre-Civil War Historic District Location- Blocks from scenic Hopedale Pond, Parklands, playground, walking trails, walkable easily to local schools, library, minutes drive to medical facilities and major routes such as Route 495

3
beds

2
baths

1,649 Sq.Ft. LIVING AREA

0.3 Acres lot

Features & Amenities

Interior

  • total bedrooms3
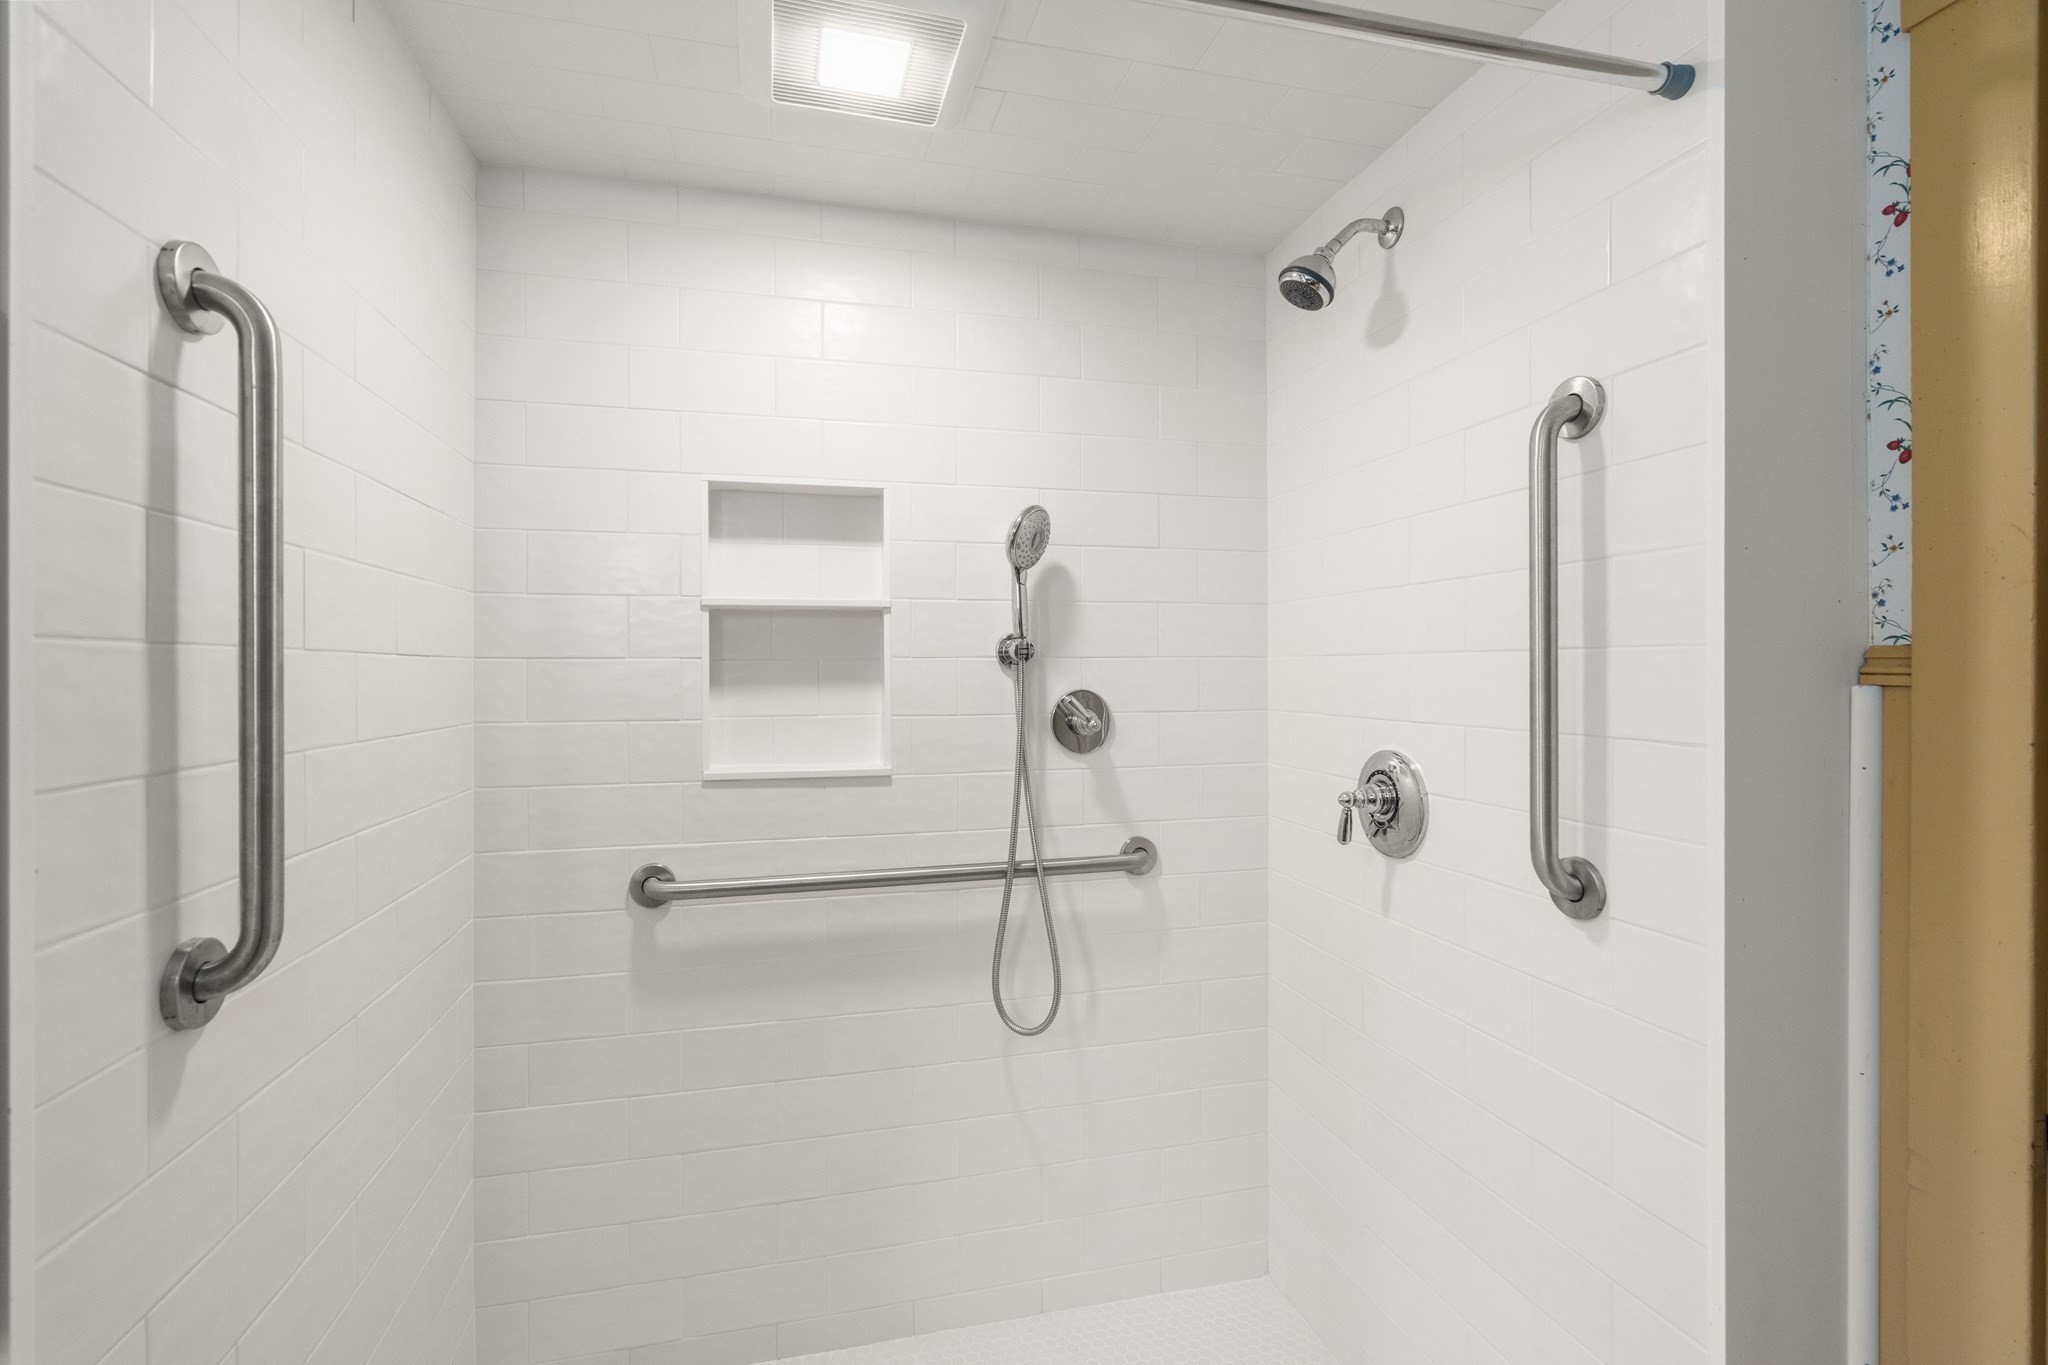
  • Total bathrooms2
  • full bathrooms2
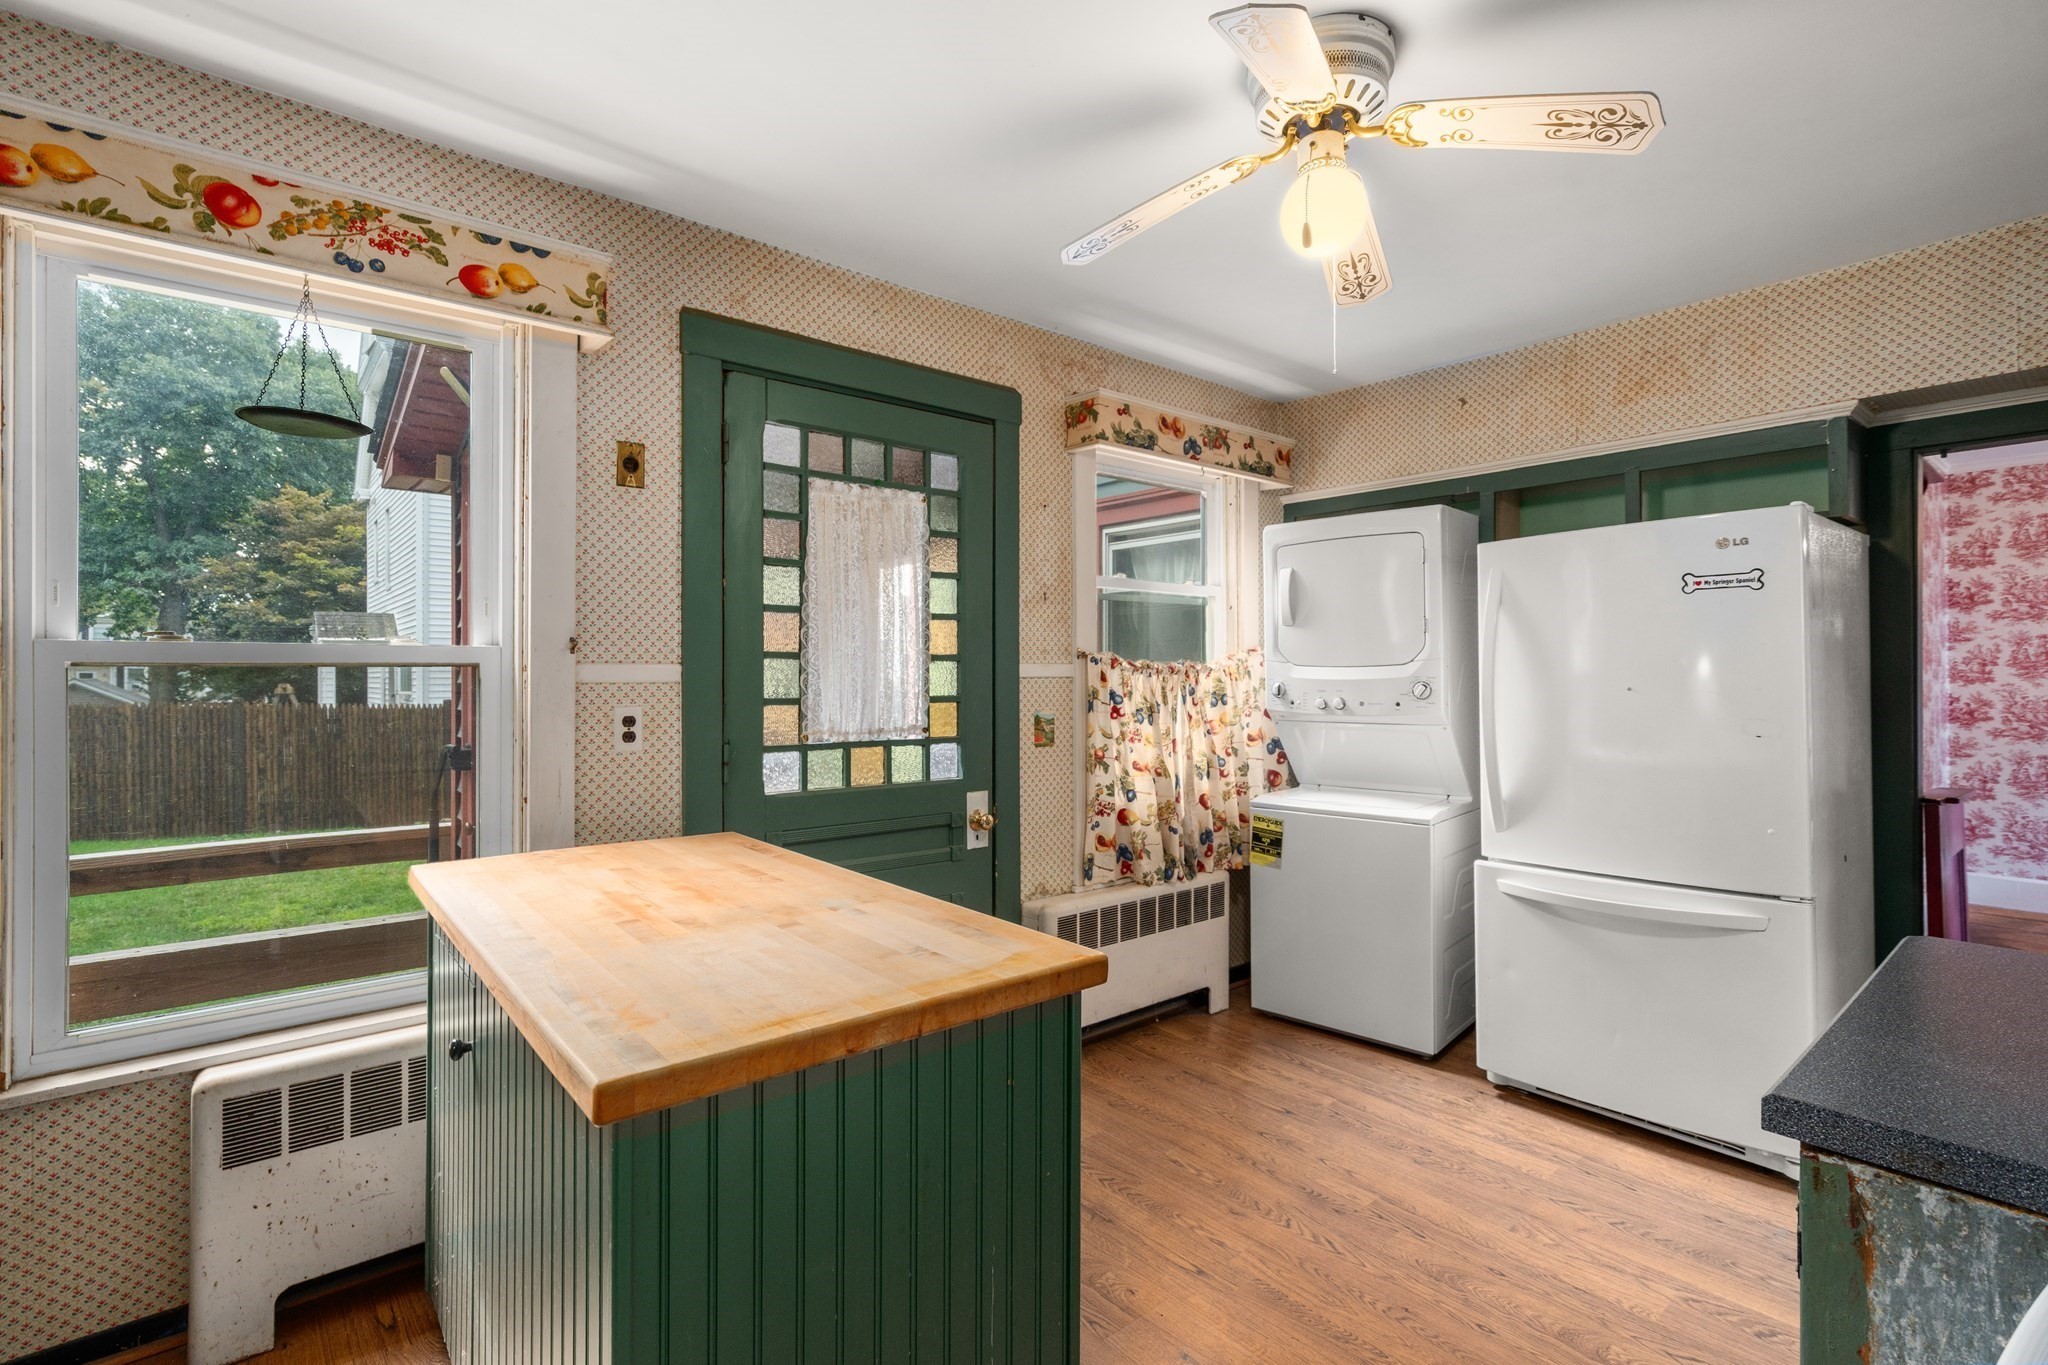
  • Laundry room First Floor, Electric Dryer Hookup, Washer Hookup
  • Flooring Wood, Flooring - Wood
  • APPLIANCES Range, Refrigerator, Washer, Dryer
  • other interior Features Closet/Cabinets - Custom Built, Lighting - Overhead, Sun Room, Foyer, Mud Room

Area & Lot

  • Status Sold
  • Date Sold October 16, 2026
  • Living Area1,649 Sq.Ft.
  • Total Area1,649 Sq.Ft.
  • Lot Area0.3 Acres
  • MLS® ID73575801
  • TypeResidential
  • YEAR BUILT1880
  • Architecture StylesAntique
  • Elementary SchoolMemorial
  • High SchoolJr And Sr High School

Exterior

  • Garage Space2.0
  • water SourcePublic
  • utilitiesfor Electric Dryer, Washer Hookup
  • lot featuresCorner Lot, Wooded
  • parkingDetached, Garage Door Opener, Storage, Workshop in Garage, Paved Drive, Off Street, Paved
  • HEAT TYPECentral, Hot Water, Natural Gas
  • AIR CONDITIONINGNone
  • sewerPublic Sewer
  • SubstructureStone
  • other exterior FeaturesScreens, Garden

Financial

  • Sales Price$429,000
  • Real Estate Tax $6,693/yr
  • Zoning RA

Partner With Our Expert Team

We pride ourselves in providing personalized solutions that bring our clients closer to their dream properties and enhance their long-term wealth.

Follow Me on Instagram