355 Brush Hill Road
355 Brush Hill Road
355 Brush Hill Road
355 Brush Hill Road
355 Brush Hill Road
355 Brush Hill Road
355 Brush Hill Road
355 Brush Hill Road
355 Brush Hill Road
355 Brush Hill Road
355 Brush Hill Road
355 Brush Hill Road
355 Brush Hill Road
355 Brush Hill Road
355 Brush Hill Road
355 Brush Hill Road
355 Brush Hill Road
355 Brush Hill Road
355 Brush Hill Road
355 Brush Hill Road
355 Brush Hill Road
355 Brush Hill Road
355 Brush Hill Road
355 Brush Hill Road
355 Brush Hill Road
355 Brush Hill Road
355 Brush Hill Road
355 Brush Hill Road
355 Brush Hill Road
355 Brush Hill Road
355 Brush Hill Road
355 Brush Hill Road
355 Brush Hill Road
355 Brush Hill Road
355 Brush Hill Road
355 Brush Hill Road
355 Brush Hill Road
355 Brush Hill Road
355 Brush Hill Road
355 Brush Hill Road
355 Brush Hill Road
355 Brush Hill Road
SEE ALL PHOTOS
355 Brush Hill Road
355 Brush Hill Road
355 Brush Hill Road
355 Brush Hill Road
355 Brush Hill Road
355 Brush Hill Road
355 Brush Hill Road
355 Brush Hill Road
355 Brush Hill Road
355 Brush Hill Road
355 Brush Hill Road
355 Brush Hill Road
355 Brush Hill Road
355 Brush Hill Road
355 Brush Hill Road
355 Brush Hill Road
355 Brush Hill Road
355 Brush Hill Road
355 Brush Hill Road
355 Brush Hill Road
355 Brush Hill Road
355 Brush Hill Road
355 Brush Hill Road
355 Brush Hill Road
355 Brush Hill Road
355 Brush Hill Road
355 Brush Hill Road
355 Brush Hill Road
355 Brush Hill Road
355 Brush Hill Road
355 Brush Hill Road
355 Brush Hill Road
355 Brush Hill Road
355 Brush Hill Road
355 Brush Hill Road
355 Brush Hill Road
355 Brush Hill Road
355 Brush Hill Road
355 Brush Hill Road
355 Brush Hill Road
355 Brush Hill Road
355 Brush Hill Road
Active Under Contract

355 Brush Hill Road

355 Brush Hill Road, Milton, MA 02186

$1,185,000
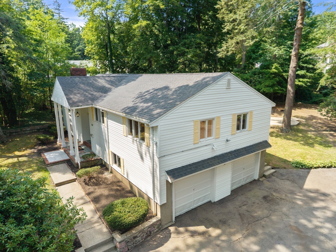
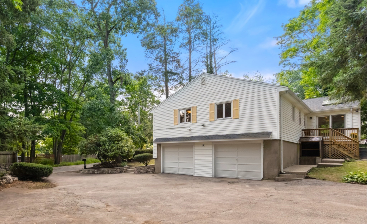
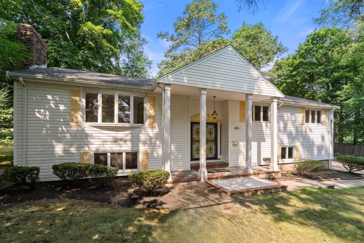
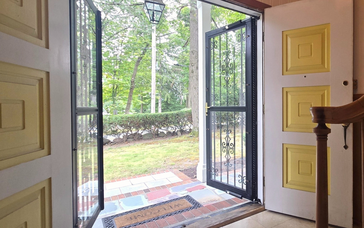
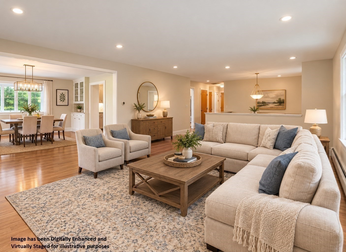
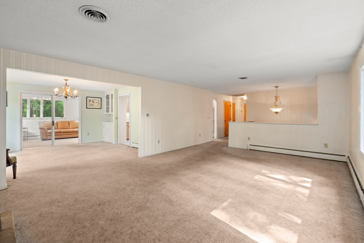
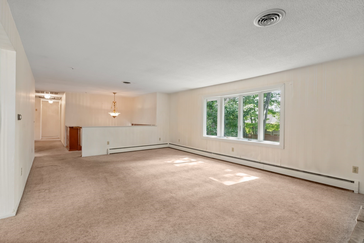
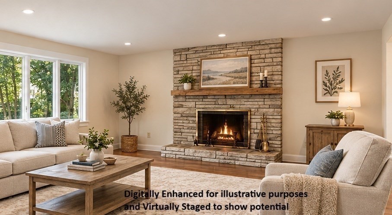
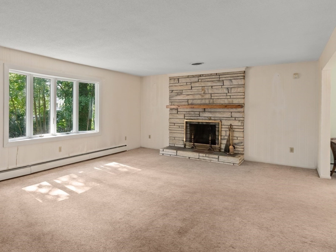
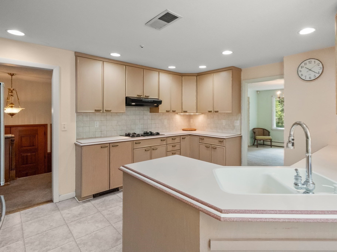
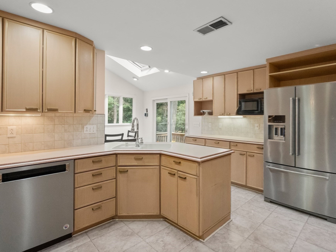
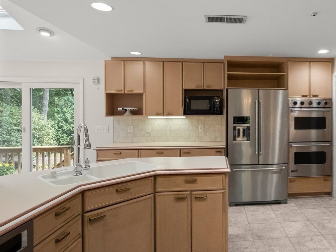
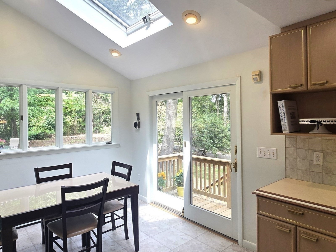
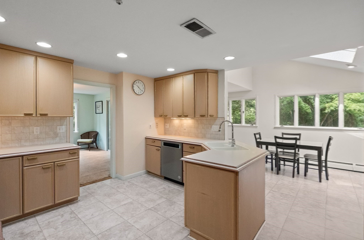
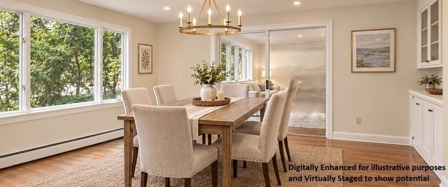
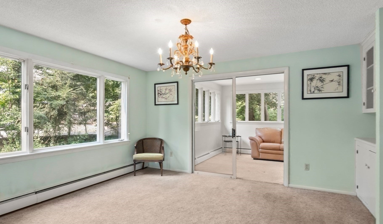
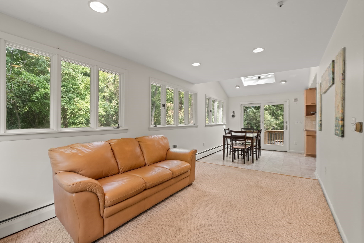
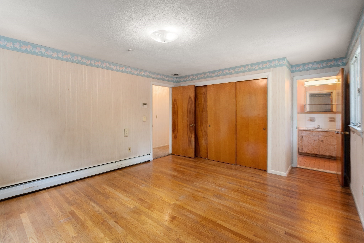
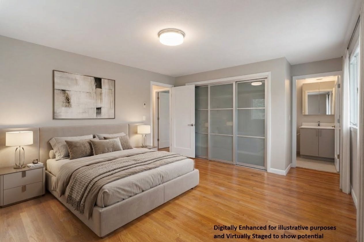
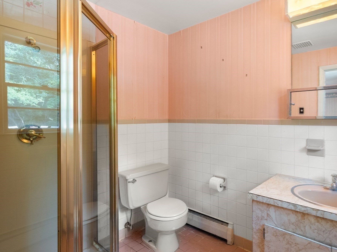
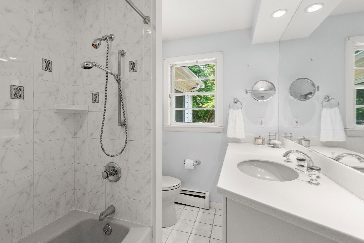
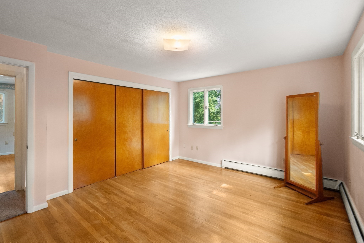
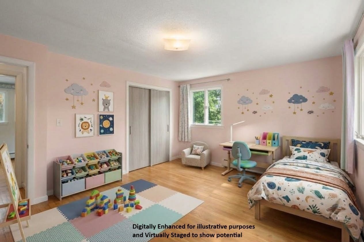
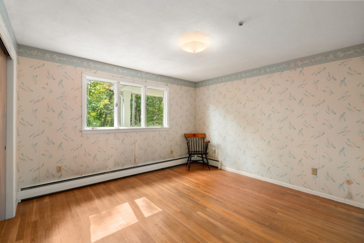
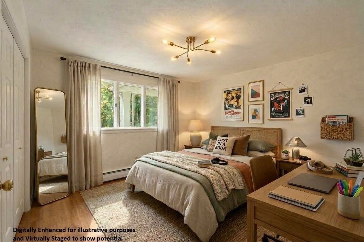
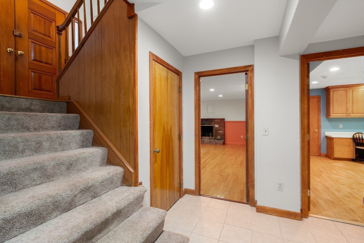
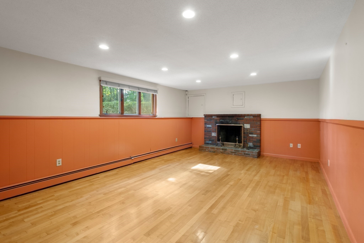
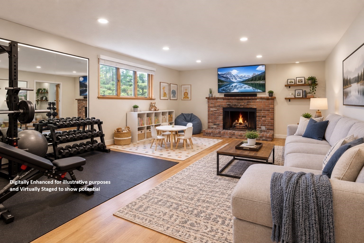
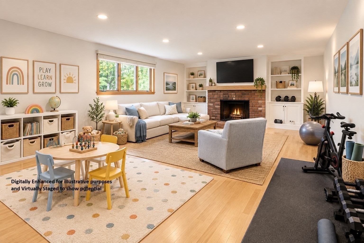
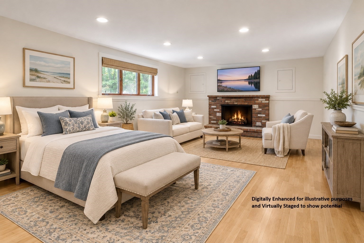
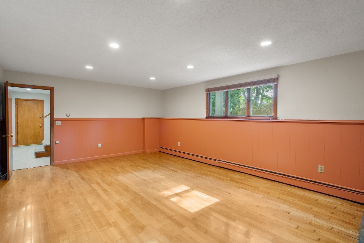
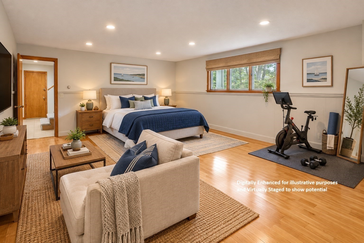
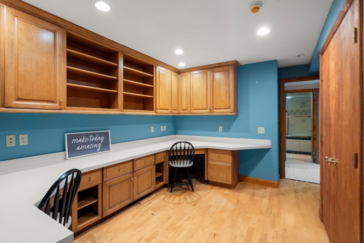
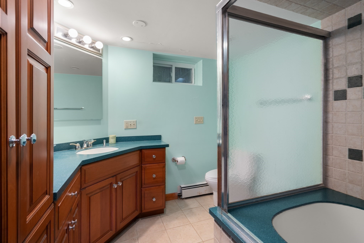
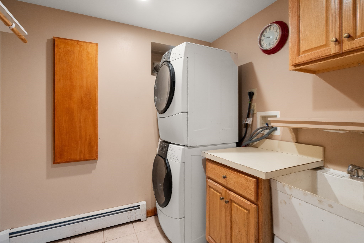
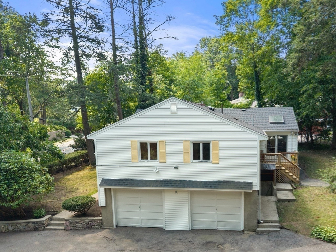
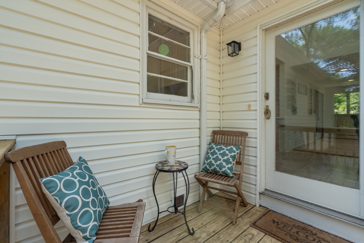
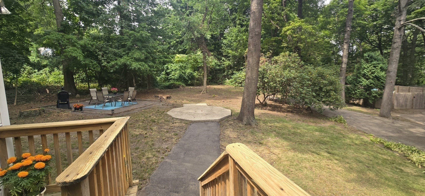
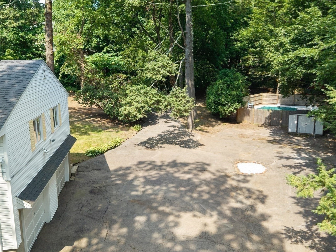
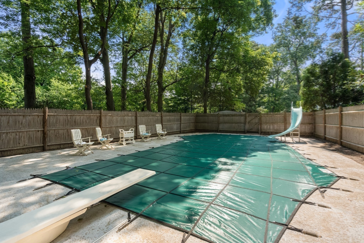
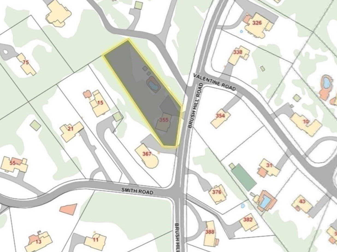
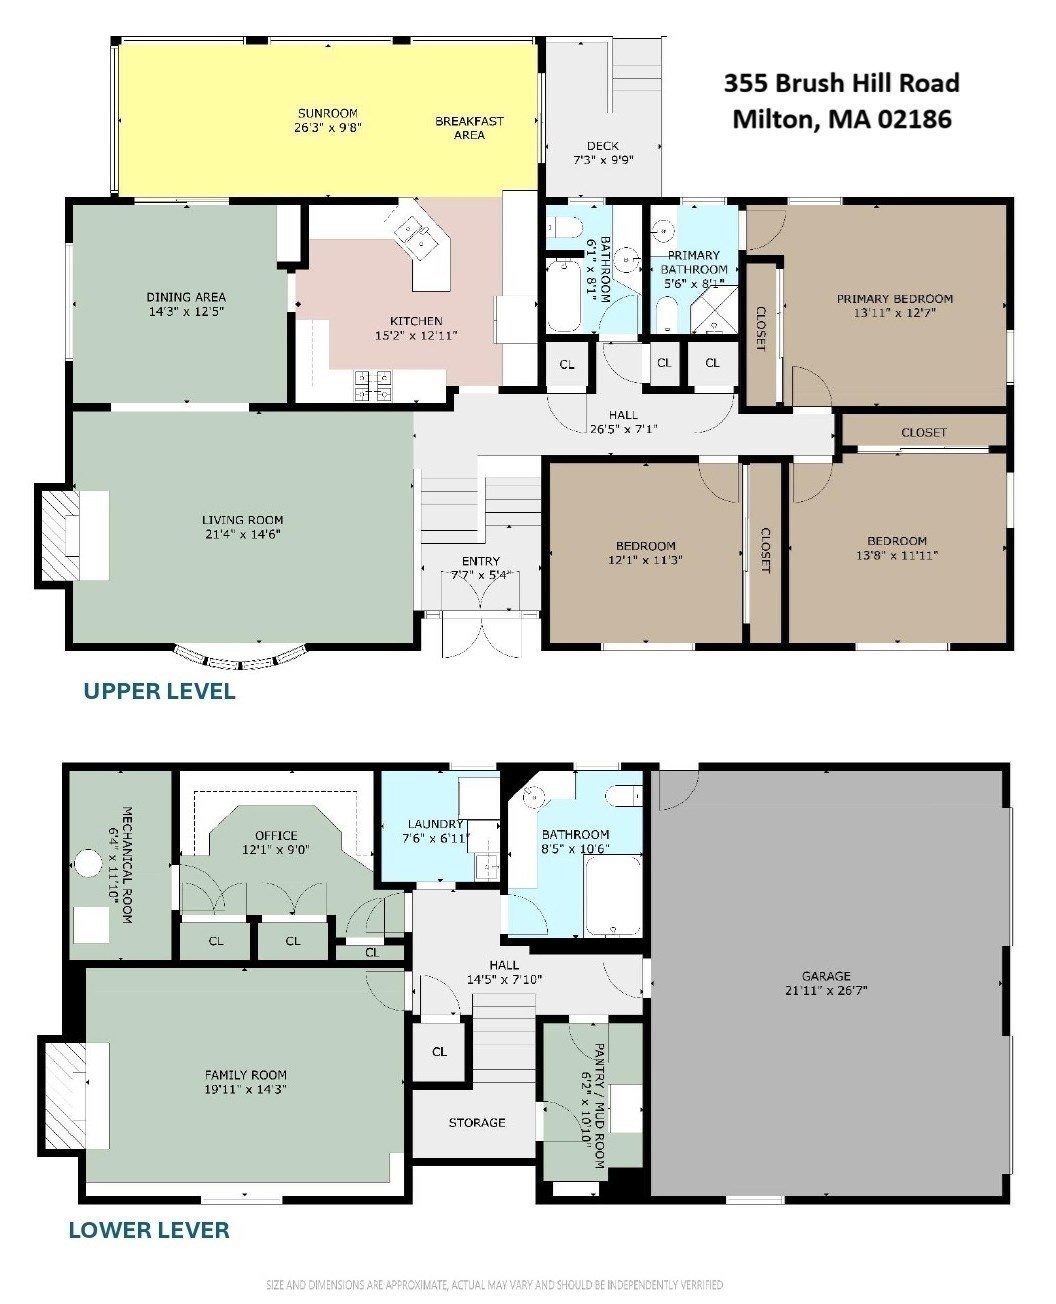
Situated in Milton's Brush Hill Estate area, this 9-room, mid-century home on nearly an acre offers 3182 square feet of living space and a wonderful opportunity to add your personal touches. The property includes a two-car garage and several well-maintained updates over the years, including an addition and a renovated finished lower level, all adding to its appeal. On the main level, the home features a semi-open living room with a fireplace, a well-appointed kitchen with S/S appliances and recessed lights, a dining room with built-ins, and a sunroom/den with a wall of windows. There's also a breakfast area with a skylight and sliding door leading to a small deck for your convenience and easy maintenance. Three bedrooms, each with ample closet space, including a primary en-suite bedroom and a hallway bath, complete the main level. The finished lower level features a spacious family room with a second fireplace, a separate office with custom cabinetry, a laundry room, a mud room/pantry with an extra refrigerator and upright freezer, and direct access to the garage. The utility/mechanical room houses all the home's systems, including five heating zones and central air conditioning for year-round comfort. The expansive grounds include a patio area, an in-ground gunite swimming pool in need of some repairs, and three sheds providing extra storage for gardening tools and outdoor furniture. Move in now and make your desired alterations over time. Do not miss this unique opportunity. Enjoy easy access to the commuter rail, downtown Boston, Longwood Medical Area, the Neponset Bike Path, Blue Hills, Milton Academy, and more.

3
beds

3
baths

3,182 Sq.Ft. LIVING AREA

0.92 Acres lot

Features & Amenities

Interior

  • total bedrooms3
  • Total bathrooms3
  • full bathrooms3
  • Laundry room Flooring - Stone/Ceramic Tile, Window(s) - Bay/Bow/Box, Electric Dryer Hookup, Recessed Lighting, Remodeled, Washer Hookup, Sink, In Basement
  • Flooring Tile, Hardwood, Engineered Hardwood, Other, Flooring - Engineered Hardwood, Flooring - Vinyl
  • Fireplace Family Room, Living Room
  • APPLIANCES Gas Water Heater, Water Heater, Oven, Dishwasher, Disposal, Microwave, Range, Refrigerator, Freezer, Washer, Dryer, Range Hood, Plumbed For Ice Maker
  • other interior Features Walk-In Closet(s), Closet/Cabinets - Custom Built, Cabinets - Upgraded, Recessed Lighting, Closet, Pantry, Slider, Breakfast Bar / Nook, Open Floorplan, Ceiling - Half-Vaulted, Home Office, Mud Room, Sun Room, Foyer

Area & Lot

  • Status Active Under Contract
  • Living Area3,182 Sq.Ft.
  • Total Area3,182 Sq.Ft.
  • Lot Area0.92 Acres
  • MLS® ID73566740
  • TypeResidential
  • YEAR BUILT1962
  • Architecture StylesSplit Entry
  • Elementary SchoolMilton
  • Middle SchoolPierce
  • High SchoolMilton Hs

Exterior

  • Garage Space2.0
  • water SourcePublic
  • utilitiesfor Gas Range, for Gas Oven, for Electric Dryer, Washer Hookup, Icemaker Connection
  • PoolIn Ground
  • roofShingle
  • lot featuresWooded
  • parkingAttached, Garage Door Opener, Garage Faces Side, Paved Drive, Off Street, Paved
  • HEAT TYPECentral, Forced Air, Baseboard, Natural Gas
  • AIR CONDITIONINGCentral Air, Whole House Fan
  • sewerPublic Sewer
  • SubstructureConcrete Perimeter
  • security FeaturesSecurity System
  • other exterior FeaturesDeck - Wood, Patio, Pool - Inground, Storage, Stone Wall

Financial

  • Sales Price$1,185,000
  • Real Estate Tax $12,633/yr
  • Zoning RA
image

Schedule a Showing

We would love to show you our beautiful property. Please select your preferred date and time below. An agent will be in touch shortly to confirm your appointment.

Schedule a Showing

We would love to show you our beautiful property. Please select your preferred date and time below. An agent will be in touch shortly to confirm your appointment.

Thank you for your interest in 355 Brush Hill Road, Milton, MA 02186. We are reviewing your request and will be in touch shortly!

Mortgage Calculator

Estimate your monthly mortgage payment, including the principal and interest, property taxes, and HOA. Adjust the values to generate a more accurate rate.

All estimates are provided for informational purposes only. Actual amounts may vary.
$0,000 Your Payment 20 15 65
$0,000 Your Payment

Partner With Our Expert Team

We pride ourselves in providing personalized solutions that bring our clients closer to their dream properties and enhance their long-term wealth.

Follow Me on Instagram