41-43 Elliot St # 1
41-43 Elliot St # 1
41-43 Elliot St # 1
41-43 Elliot St # 1
41-43 Elliot St # 1
41-43 Elliot St # 1
41-43 Elliot St # 1
41-43 Elliot St # 1
41-43 Elliot St # 1
41-43 Elliot St # 1
41-43 Elliot St # 1
41-43 Elliot St # 1
41-43 Elliot St # 1
41-43 Elliot St # 1
41-43 Elliot St # 1
41-43 Elliot St # 1
41-43 Elliot St # 1
41-43 Elliot St # 1
41-43 Elliot St # 1
41-43 Elliot St # 1
41-43 Elliot St # 1
41-43 Elliot St # 1
41-43 Elliot St # 1
41-43 Elliot St # 1
41-43 Elliot St # 1
41-43 Elliot St # 1
41-43 Elliot St # 1
41-43 Elliot St # 1
41-43 Elliot St # 1
41-43 Elliot St # 1
SEE ALL PHOTOS
41-43 Elliot St # 1
41-43 Elliot St # 1
41-43 Elliot St # 1
41-43 Elliot St # 1
41-43 Elliot St # 1
41-43 Elliot St # 1
41-43 Elliot St # 1
41-43 Elliot St # 1
41-43 Elliot St # 1
41-43 Elliot St # 1
41-43 Elliot St # 1
41-43 Elliot St # 1
41-43 Elliot St # 1
41-43 Elliot St # 1
41-43 Elliot St # 1
41-43 Elliot St # 1
41-43 Elliot St # 1
41-43 Elliot St # 1
41-43 Elliot St # 1
41-43 Elliot St # 1
41-43 Elliot St # 1
41-43 Elliot St # 1
41-43 Elliot St # 1
41-43 Elliot St # 1
41-43 Elliot St # 1
41-43 Elliot St # 1
41-43 Elliot St # 1
41-43 Elliot St # 1
41-43 Elliot St # 1
41-43 Elliot St # 1
Sold

41-43 Elliot St # 1

41-43 Elliot St # 1, Norwood, MA 02062

$585,000
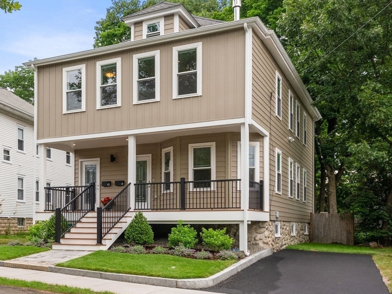
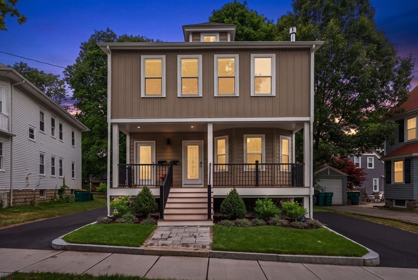
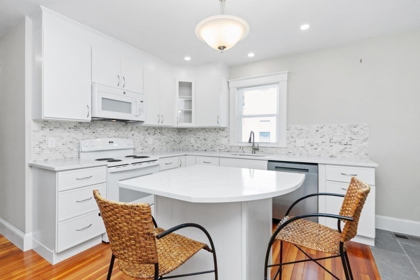
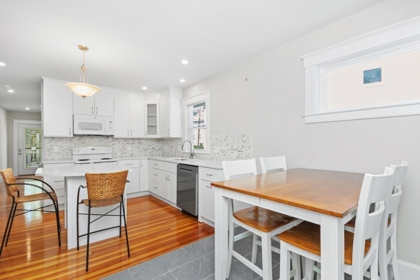
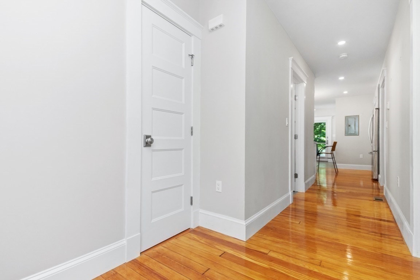
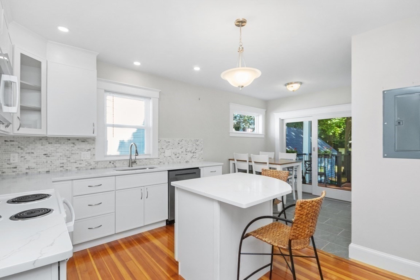
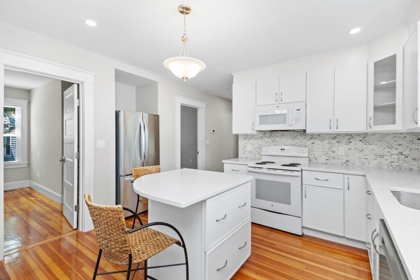
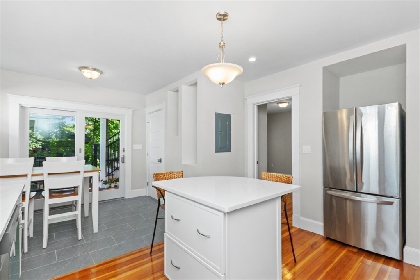
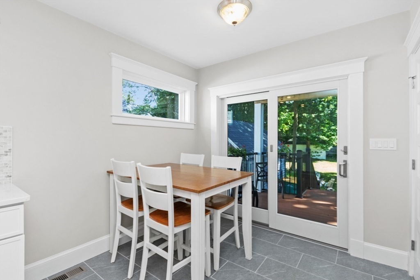
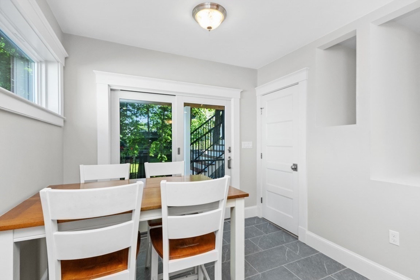
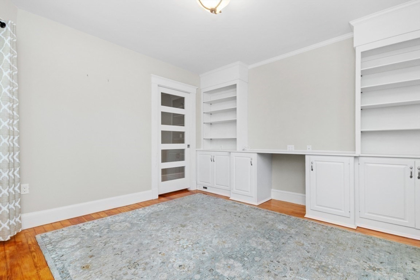
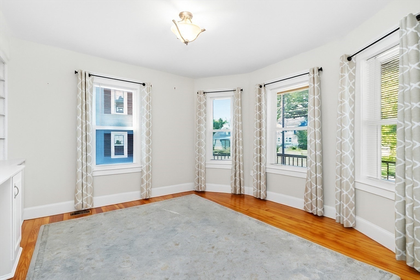
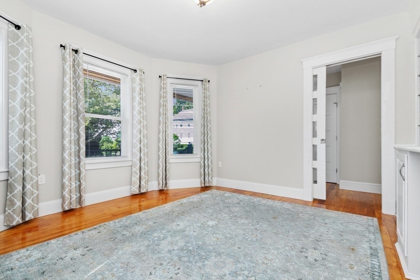
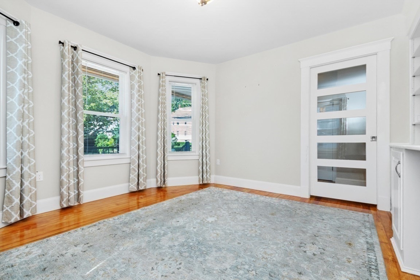
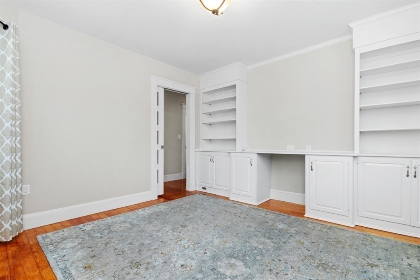
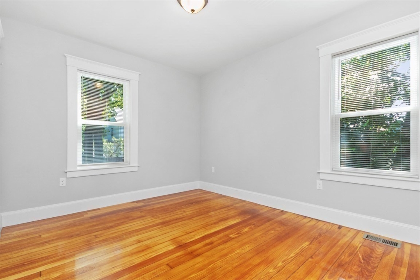
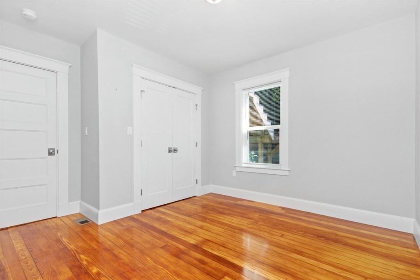
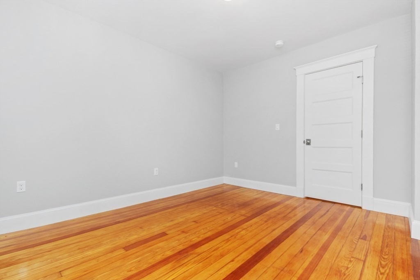
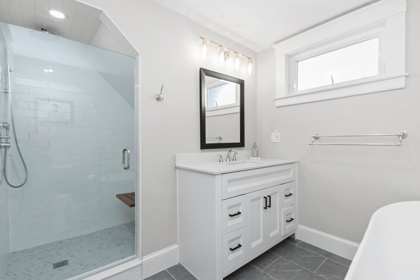
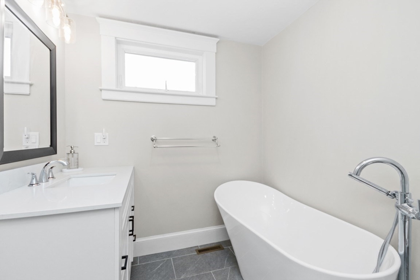
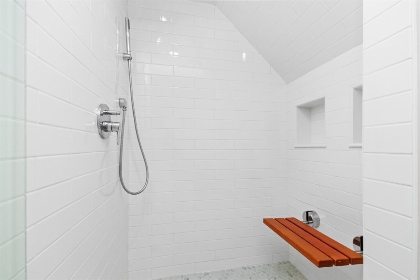
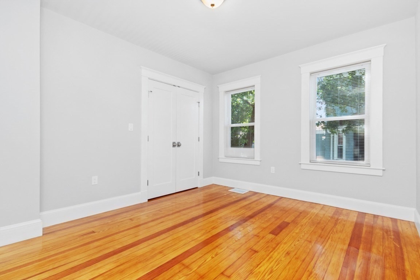
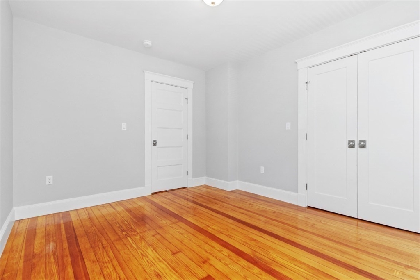
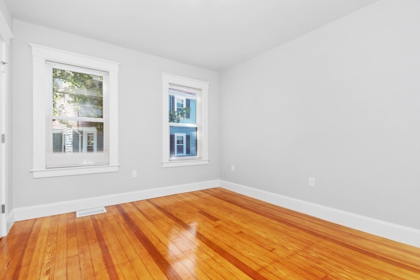
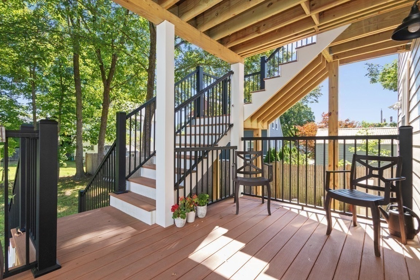
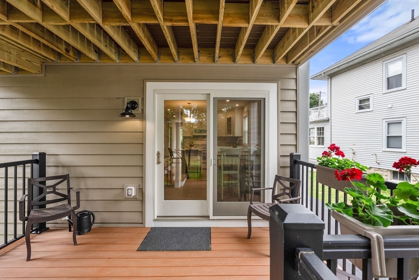
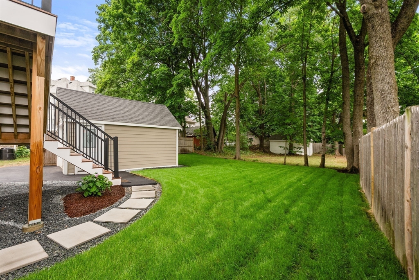
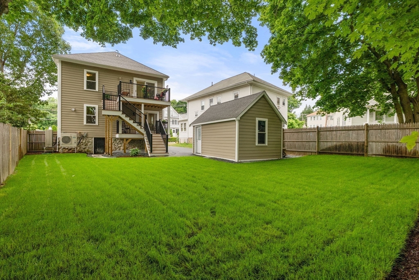
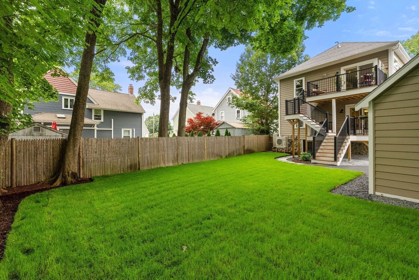
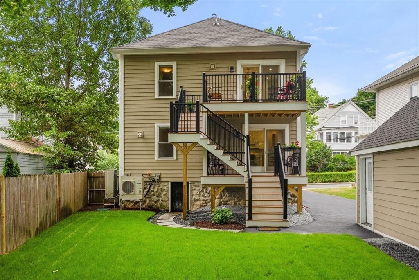
Discover this inviting First-Floor 2-bedroom, 1-bath residence, thoughtfully designed for comfortable modern living in Norwood. The sun-filled living room features a custom built-in entertainment center and a pocket door for added functionality. The open-concept kitchen and dining area boast white cabinetry, LG appliances, a center island, and quartz countertops. French doors lead out to a private rear deck, overlooking a landscaped backyard. Both bedrooms offer generous closet space, with flexibility for a guest room or home office. The stylish bathroom showcases a soaking tub, tiled shower with built-in seat, and contemporary finishes. Additional highlights include low HOA fee, gleaming hardwood floors, laundry, gas heating, central air, and off-street parking. Ideally situated in a sought-after neighborhood, this home is just minutes from shopping, restaurants, parks, and public transportation, with convenient access to I-93, I-95, and Route 128. Nothing to do but move in!

2
beds

1
bath

1,000 Sq.Ft. LIVING AREA

5,800 Sq.Ft. lot

Features & Amenities

Interior

  • total bedrooms2
  • Total bathroom1
  • full bathroom1
  • Laundry room Gas Dryer Hookup, Washer Hookup, In Basement, In Unit
  • Flooring Tile, Hardwood
  • APPLIANCES Range, Dishwasher, Disposal, Microwave, Refrigerator, Washer, Dryer, Range Hood, Plumbed For Ice Maker
  • other interior Features Internet Available - Unknown

Area & Lot

  • Status Sold
  • Date Sold August 28, 2026
  • Living Area1,000 Sq.Ft.
  • Total Area1,000 Sq.Ft.
  • Lot Area5,800 Sq.Ft.
  • MLS® ID73546272
  • TypeCondo
  • YEAR BUILT1911

Exterior

  • STORIES1
  • water SourcePublic
  • utilitiesfor Electric Range, for Gas Dryer, Washer Hookup, Icemaker Connection
  • roofShingle
  • parkingOff Street, Paved, Exclusive Parking
  • HEAT TYPEForced Air, Heat Pump, Natural Gas, Unit Control
  • AIR CONDITIONINGCentral Air, Heat Pump, Unit Control
  • sewerPublic Sewer
  • other exterior FeaturesPorch, Deck - Composite, Covered Patio/Deck, Garden, Screens, Rain Gutters, Professional Landscaping, Sprinkler System

Financial

  • Sales Price$585,000
  • Real Estate Tax $7,036/yr
  • HOA $225/mo
  • Zoning RES

Partner With Our Expert Team

We pride ourselves in providing personalized solutions that bring our clients closer to their dream properties and enhance their long-term wealth.

Follow Me on Instagram