41 Lillian Way # 41
41 Lillian Way # 41
41 Lillian Way # 41
41 Lillian Way # 41
41 Lillian Way # 41
41 Lillian Way # 41
41 Lillian Way # 41
41 Lillian Way # 41
41 Lillian Way # 41
41 Lillian Way # 41
41 Lillian Way # 41
41 Lillian Way # 41
41 Lillian Way # 41
41 Lillian Way # 41
41 Lillian Way # 41
41 Lillian Way # 41
41 Lillian Way # 41
41 Lillian Way # 41
41 Lillian Way # 41
41 Lillian Way # 41
41 Lillian Way # 41
41 Lillian Way # 41
41 Lillian Way # 41
41 Lillian Way # 41
41 Lillian Way # 41
41 Lillian Way # 41
41 Lillian Way # 41
41 Lillian Way # 41
41 Lillian Way # 41
41 Lillian Way # 41
41 Lillian Way # 41
41 Lillian Way # 41
41 Lillian Way # 41
41 Lillian Way # 41
41 Lillian Way # 41
41 Lillian Way # 41
41 Lillian Way # 41
41 Lillian Way # 41
41 Lillian Way # 41
SEE ALL PHOTOS
41 Lillian Way # 41
41 Lillian Way # 41
41 Lillian Way # 41
41 Lillian Way # 41
41 Lillian Way # 41
41 Lillian Way # 41
41 Lillian Way # 41
41 Lillian Way # 41
41 Lillian Way # 41
41 Lillian Way # 41
41 Lillian Way # 41
41 Lillian Way # 41
41 Lillian Way # 41
41 Lillian Way # 41
41 Lillian Way # 41
41 Lillian Way # 41
41 Lillian Way # 41
41 Lillian Way # 41
41 Lillian Way # 41
41 Lillian Way # 41
41 Lillian Way # 41
41 Lillian Way # 41
41 Lillian Way # 41
41 Lillian Way # 41
41 Lillian Way # 41
41 Lillian Way # 41
41 Lillian Way # 41
41 Lillian Way # 41
41 Lillian Way # 41
41 Lillian Way # 41
41 Lillian Way # 41
41 Lillian Way # 41
41 Lillian Way # 41
41 Lillian Way # 41
41 Lillian Way # 41
41 Lillian Way # 41
41 Lillian Way # 41
41 Lillian Way # 41
41 Lillian Way # 41
Leased

41 Lillian Way # 41

41 Lillian Way # 41, Wayland, MA 01778

$6,100/month
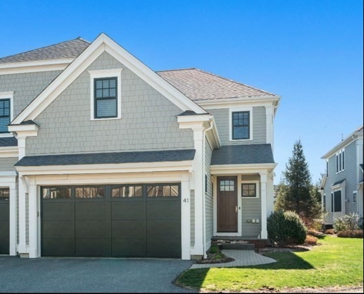
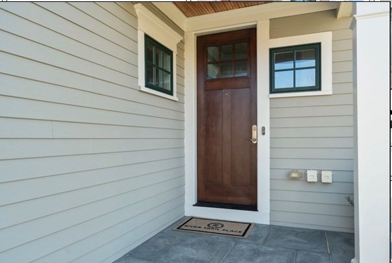
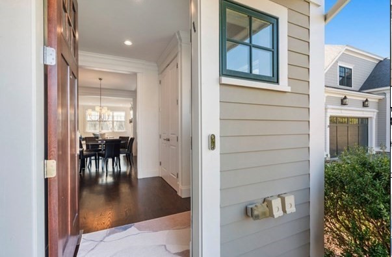
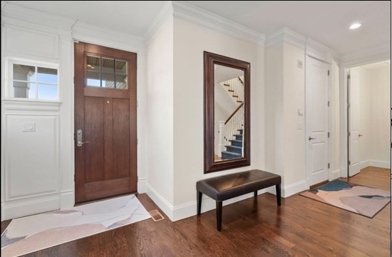
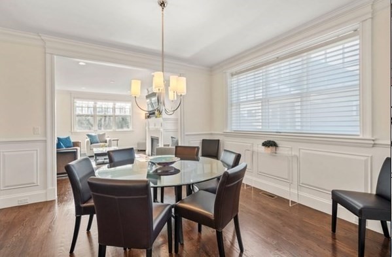
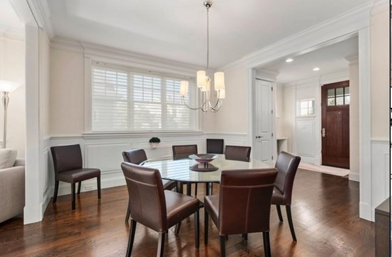
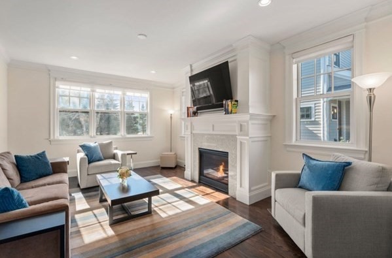
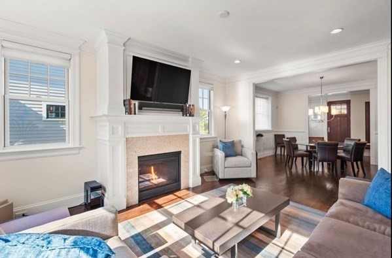
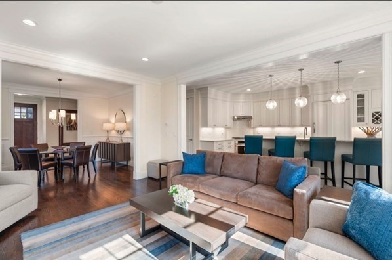
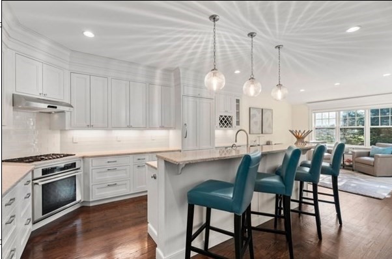
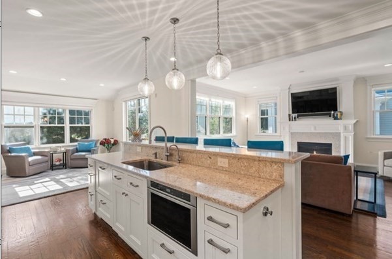
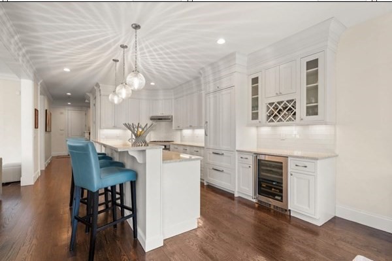
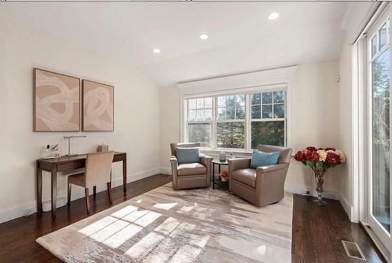
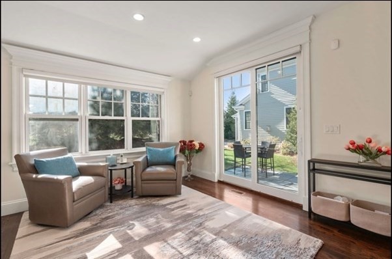
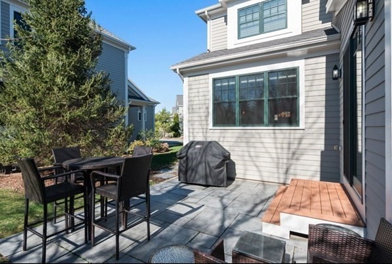
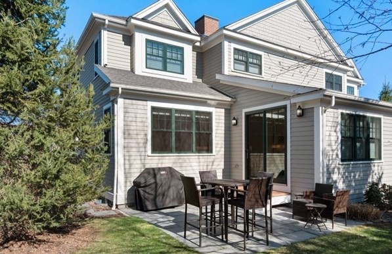
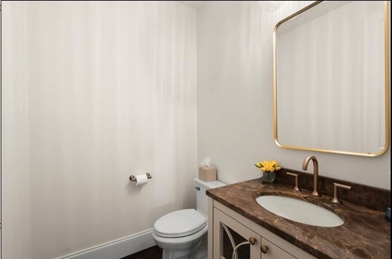
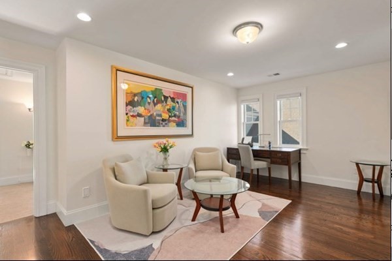
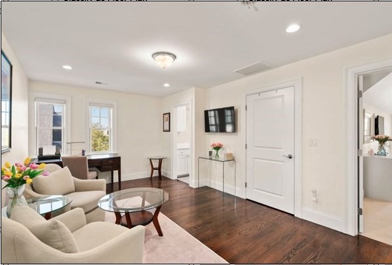
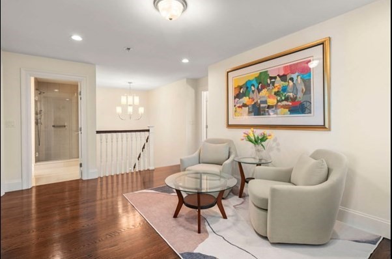
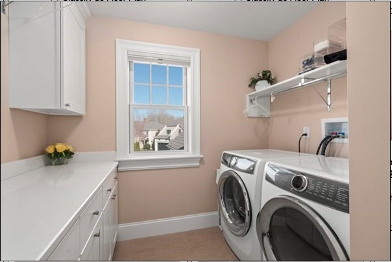
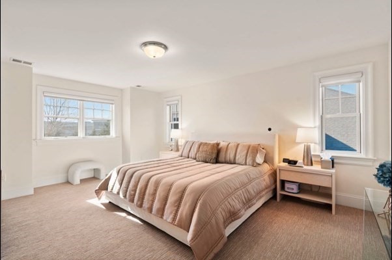
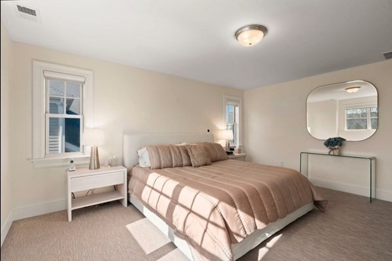
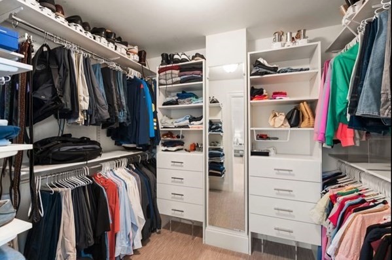
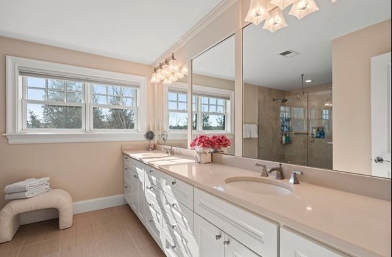
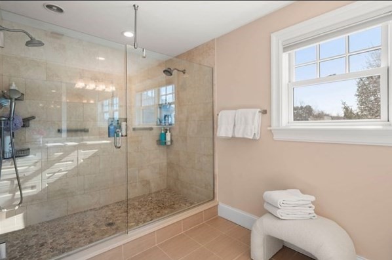
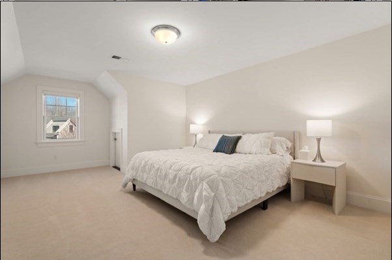
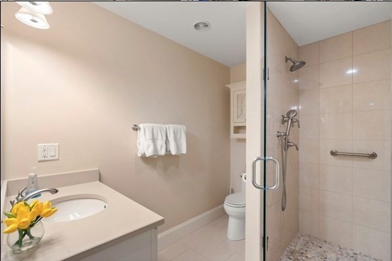
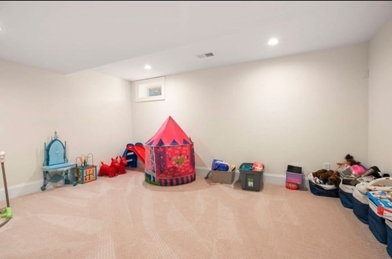
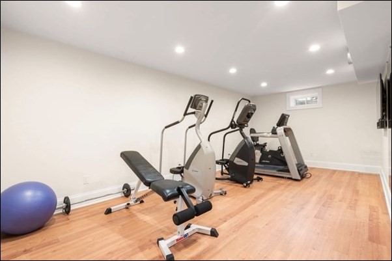
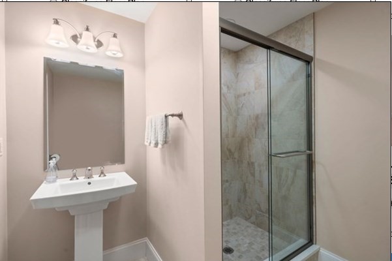
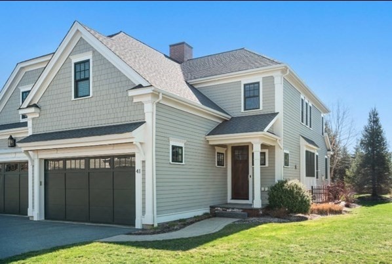
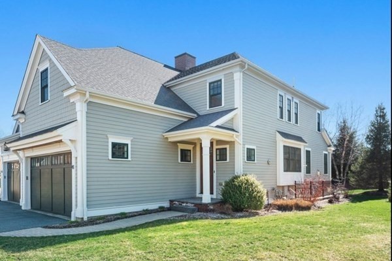
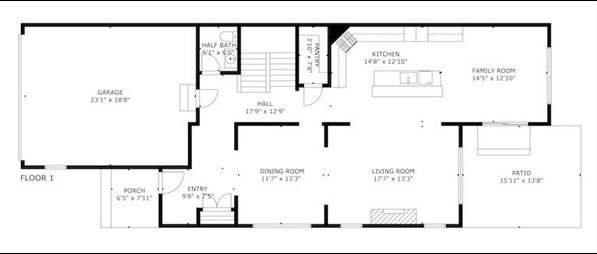
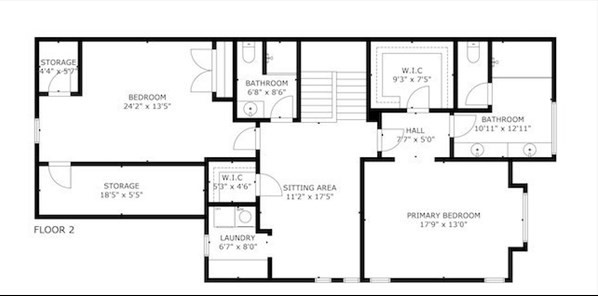
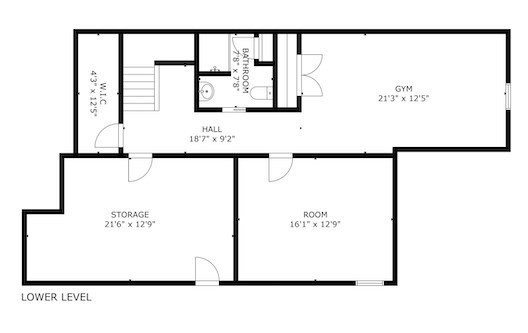
Spectacular Custom Designed River Trail Townhouse. It's all in the details. Expansive 2 bedroom plus, 3.5 bath with the feel of a private home. You enter the sun-filled open concept level with a welcoming foyer, powder bath, designer layout chefs kitchen featuring custom cabinetry, additional bar area with wine refrigerator, Subzero refrigerator, upgraded appliances, large island leading to a casual dining/seating are with direct patio access. Your fireplaced Living Room and formal Dining Room complete this main level. Your second level boast a spacious open office/den/sitting area, laundry Room, large closet/storage space and full bath. The Primary suite features large walk in custom closet with dressing area, ensuite with custom oversized double shower and relaxing sleeping area. The second large bedroom is spacious with a double closet and extra storage. Lower level features full bath, family/exercise room and bedroom/office including large storage closets.

2
beds

4
baths

3,762 Sq.Ft. LIVING AREA

Features & Amenities

Interior

  • total bedrooms2
  • Total bathrooms4
  • full bathrooms3
  • half bathroom1
  • Laundry room Closet/Cabinets - Custom Built, Flooring - Hardwood, Recessed Lighting, Second Floor
  • Flooring Flooring - Stone/Ceramic Tile, Laminate, Carpet, Hardwood
  • Fireplace Living Room
  • APPLIANCES Oven, Dishwasher, Disposal, Microwave, Range, Refrigerator, Freezer, Washer, Dryer, Wine Refrigerator, Vacuum System, Range Hood
  • other interior Features Bathroom - Full, Bathroom - Tiled With Shower Stall, Closet - Linen, Walk-In Closet(s), Countertops - Stone/Granite/Solid, Countertops - Upgraded, Recessed Lighting, Bathroom, Exercise Room, Bonus Room, Sitting Room, Central Vacuum, Internet Available - Broadband

Area & Lot

  • Status Leased
  • Date Leased October 11, 2026
  • Living Area3,762 Sq.Ft.
  • Total Area3,762 Sq.Ft.
  • MLS® ID73586139
  • TypeTownhouse
  • YEAR BUILT2014

Exterior

  • Garage Space2.0
  • HEAT TYPENatural Gas, Forced Air
  • security FeaturesSecurity System
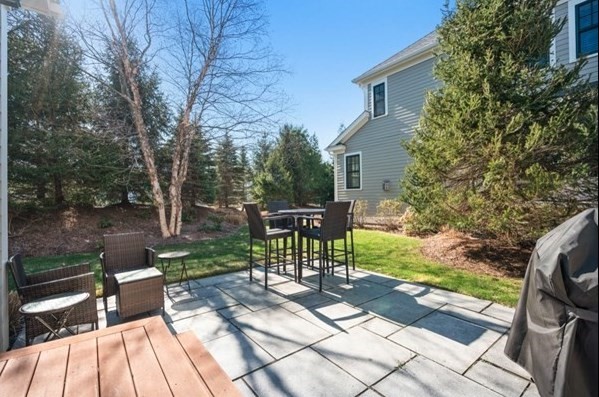
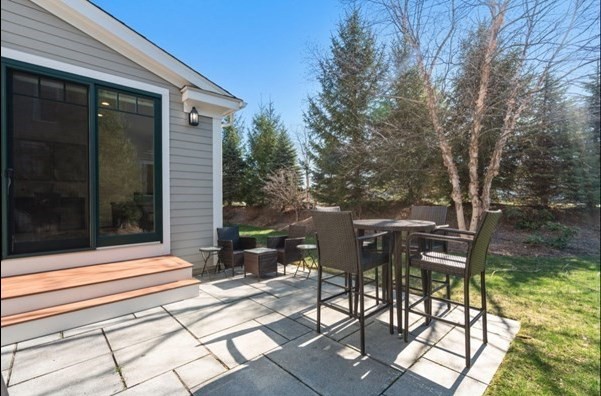
  • other exterior FeaturesPatio

Financial

  • Lease Price$6,100/mo
  • Lease Term 1 MONTH

Partner With Our Expert Team

We pride ourselves in providing personalized solutions that bring our clients closer to their dream properties and enhance their long-term wealth.

Follow Me on Instagram