Leave a Message

Thank you for your message. We will be in touch with you shortly.

48 Cedar St
48 Cedar St
48 Cedar St
48 Cedar St
48 Cedar St
48 Cedar St
48 Cedar St
48 Cedar St
48 Cedar St
48 Cedar St
48 Cedar St
48 Cedar St
48 Cedar St
48 Cedar St
48 Cedar St
48 Cedar St
48 Cedar St
48 Cedar St
48 Cedar St
48 Cedar St
48 Cedar St
48 Cedar St
48 Cedar St
48 Cedar St
48 Cedar St
48 Cedar St
SEE ALL PHOTOS
48 Cedar St
48 Cedar St
48 Cedar St
48 Cedar St
48 Cedar St
48 Cedar St
48 Cedar St
48 Cedar St
48 Cedar St
48 Cedar St
48 Cedar St
48 Cedar St
48 Cedar St
48 Cedar St
48 Cedar St
48 Cedar St
48 Cedar St
48 Cedar St
48 Cedar St
48 Cedar St
48 Cedar St
48 Cedar St
48 Cedar St
48 Cedar St
48 Cedar St
48 Cedar St
Sold

48 Cedar St

48 Cedar St, Dedham, MA 02026

$858,000
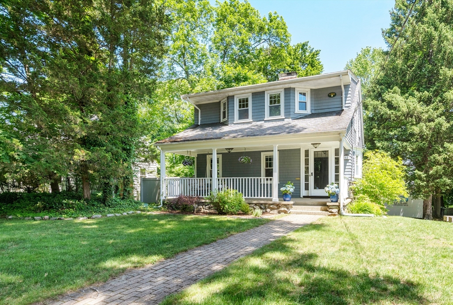
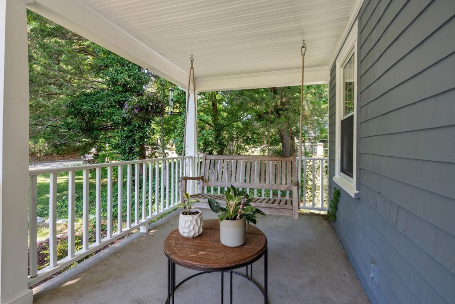
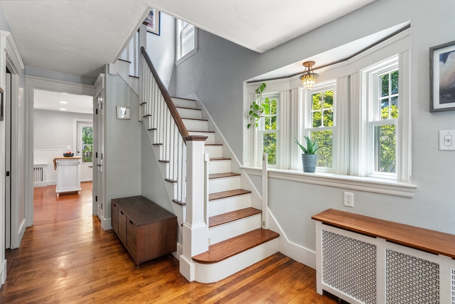
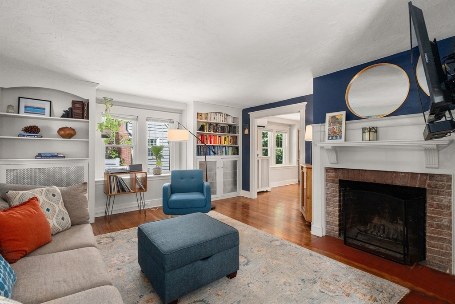
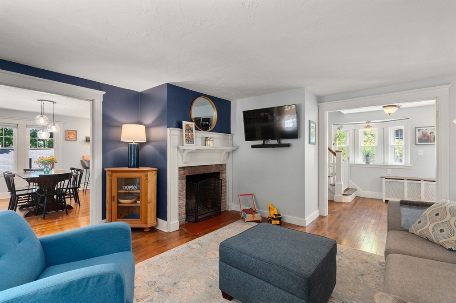
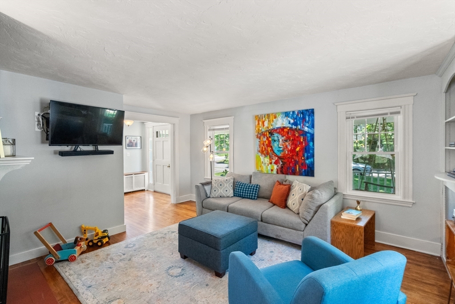
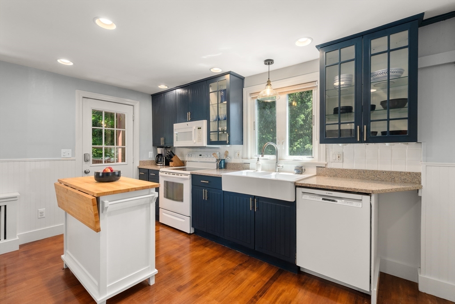
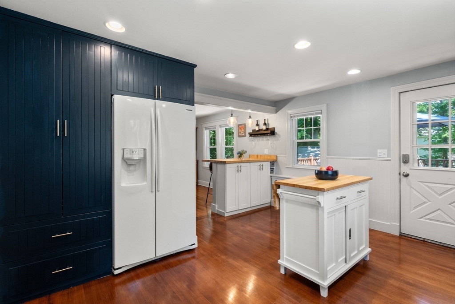
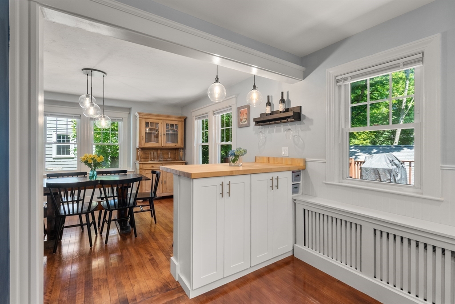
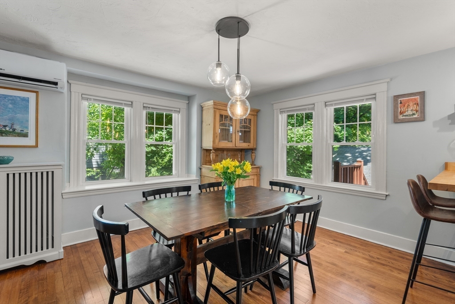
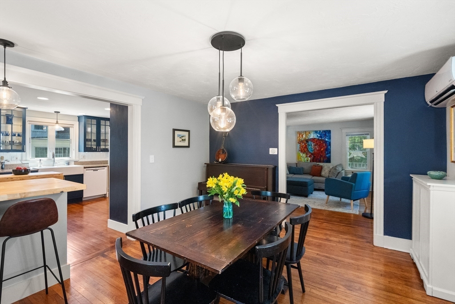
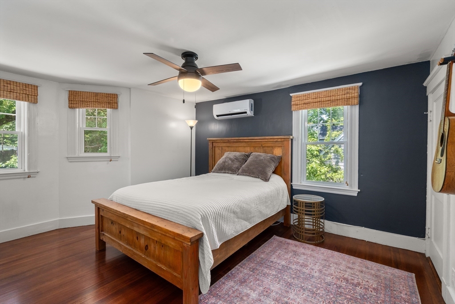
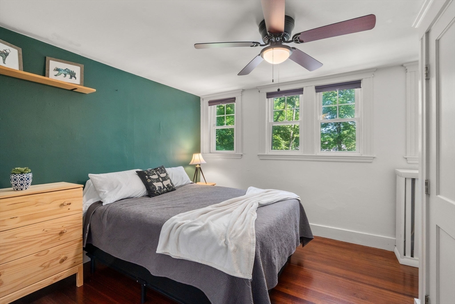
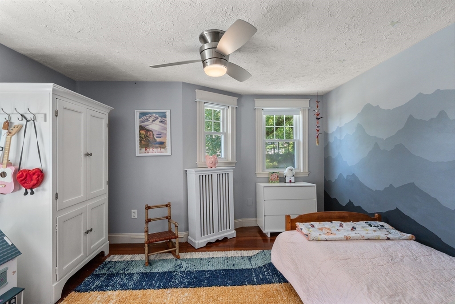
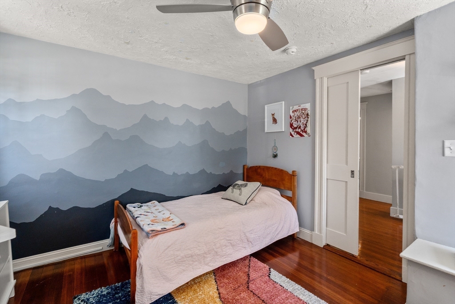
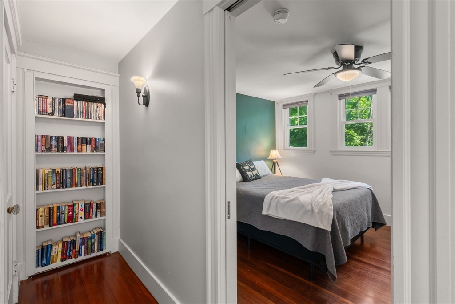
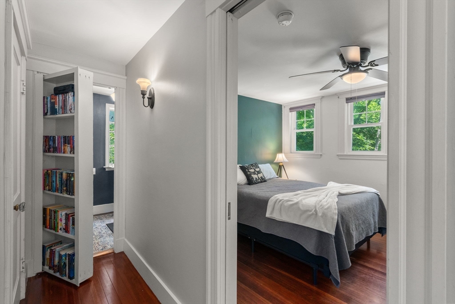
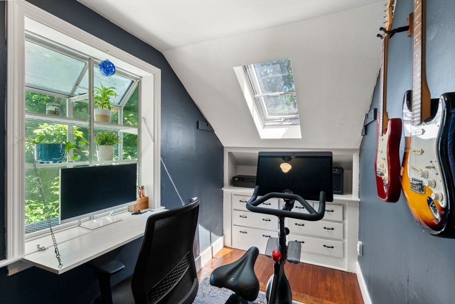
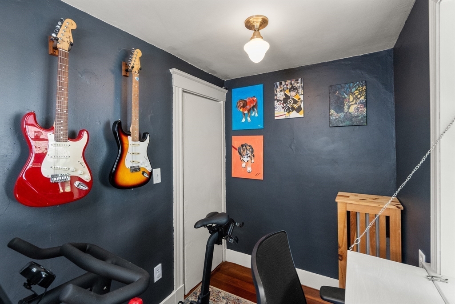
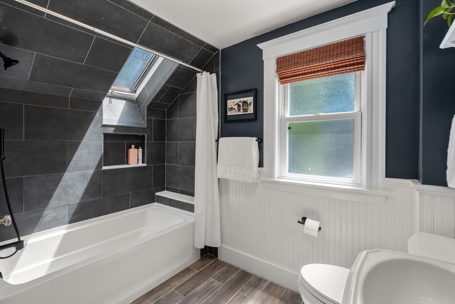
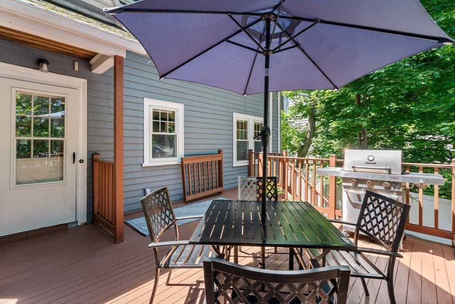
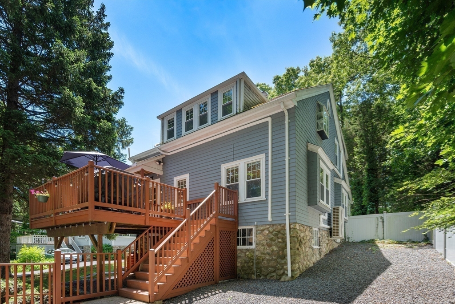
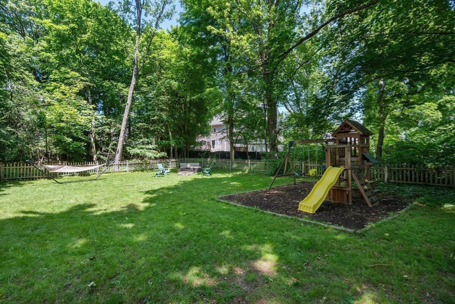
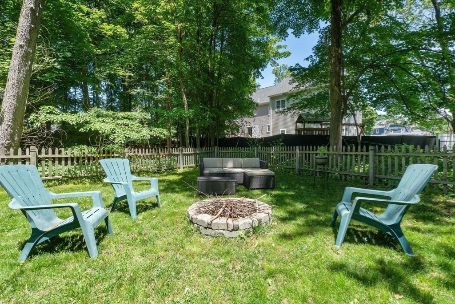
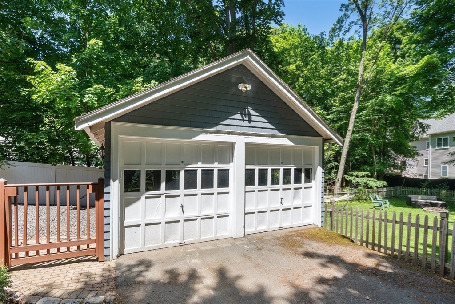
A Storybook Home in Oakdale! This well-maintained and tastefully updated home is turnkey and waiting for the perfect Buyer(s)! Set back from the road, you enter from a sweet covered Porch to a welcoming foyer. The inviting Living Room has a wood burning fireplace and built-ins and leads to the Formal Dining Room. The large and updated Kitchen has a peninsula and has direct access to the deck overlooking a huge, Fenced-in Yard. A new Powder Room completes the first floor. The second floor has 3 Bedrooms, very cool Office, renovated Full Bath and access to a walk-up attic. Features also include replacement windows, ' 19 furnace, 4 mini splits, gleaming, hardwood floors, walk-out basement and 2C garage. Close to major routes, "T" (less than a mile from Endicott Commuter Rail), shops and restaurants (near Legacy Place) and with a 74 Walk Score, this home exudes charm and comfort in a terrific location! Offers, if any, can be submitted by Tues. 10am and good for 24 hr. One PDF please.

3
beds

2
baths

1,590 Sq.Ft. LIVING AREA

0.29 Acres lot

Features & Amenities

Interior

  • total bedrooms3
  • Total bathrooms2
  • full bathroom1
  • half bathroom1
  • Laundry room In Basement
  • Flooring Tile, Hardwood, Flooring - Hardwood
  • Fireplace Living Room
  • APPLIANCES Gas Water Heater, Range, Dishwasher, Disposal, Refrigerator, Freezer, Washer, Dryer
  • other interior Features Office, Walk-up Attic

Area & Lot

  • Status Sold
  • Date Sold July 31, 2026
  • Living Area1,590 Sq.Ft.
  • Total Area1,590 Sq.Ft.
  • Lot Area0.29 Acres
  • MLS® ID73533503
  • TypeResidential
  • YEAR BUILT1917
  • Architecture StylesOther (See Remarks)

Exterior

  • Garage Space2.0
  • water SourcePublic
  • roofShingle
  • lot featuresLevel
  • parkingDetached, Garage Door Opener, Garage Faces Side, Paved Drive, Off Street
  • HEAT TYPESteam, Radiant, Natural Gas
  • AIR CONDITIONINGDuctless
  • sewerPublic Sewer
  • SubstructureStone
  • other exterior FeaturesPorch, Deck, Rain Gutters, Fenced Yard

Financial

  • Sales Price$858,000
  • Real Estate Tax $8,686/yr
  • Zoning B

Partner With Our Expert Team

We pride ourselves in providing personalized solutions that bring our clients closer to their dream properties and enhance their long-term wealth.

Follow Me on Instagram