Leave a Message

Thank you for your message. We will be in touch with you shortly.

6 Ash St
6 Ash St
6 Ash St
6 Ash St
6 Ash St
6 Ash St
6 Ash St
6 Ash St
6 Ash St
6 Ash St
6 Ash St
6 Ash St
6 Ash St
6 Ash St
6 Ash St
6 Ash St
6 Ash St
6 Ash St
6 Ash St
6 Ash St
6 Ash St
6 Ash St
6 Ash St
6 Ash St
6 Ash St
6 Ash St
6 Ash St
6 Ash St
6 Ash St
6 Ash St
6 Ash St
6 Ash St
6 Ash St
6 Ash St
6 Ash St
6 Ash St
6 Ash St
6 Ash St
6 Ash St
SEE ALL PHOTOS
6 Ash St
6 Ash St
6 Ash St
6 Ash St
6 Ash St
6 Ash St
6 Ash St
6 Ash St
6 Ash St
6 Ash St
6 Ash St
6 Ash St
6 Ash St
6 Ash St
6 Ash St
6 Ash St
6 Ash St
6 Ash St
6 Ash St
6 Ash St
6 Ash St
6 Ash St
6 Ash St
6 Ash St
6 Ash St
6 Ash St
6 Ash St
6 Ash St
6 Ash St
6 Ash St
6 Ash St
6 Ash St
6 Ash St
6 Ash St
6 Ash St
6 Ash St
6 Ash St
6 Ash St
6 Ash St
Sold

6 Ash St

6 Ash St, Natick, MA 01760

$1,475,000
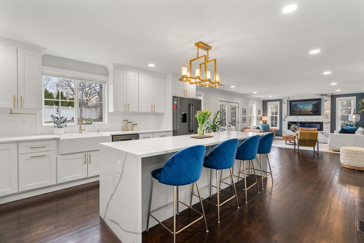
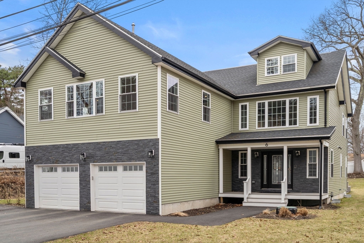
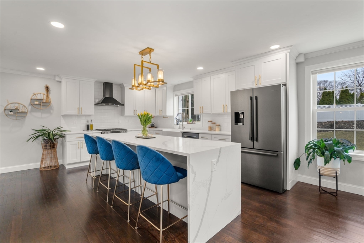
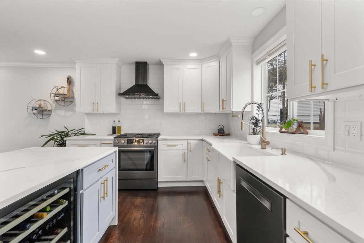
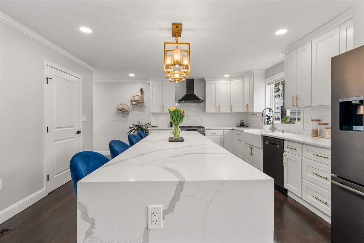
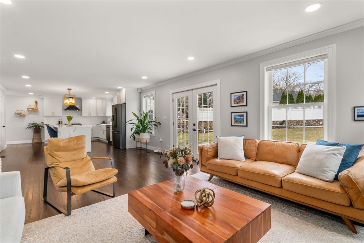
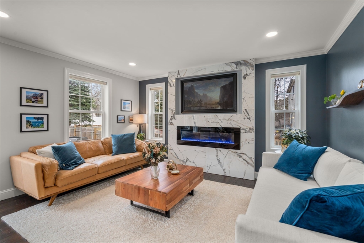
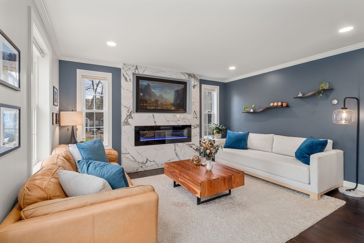
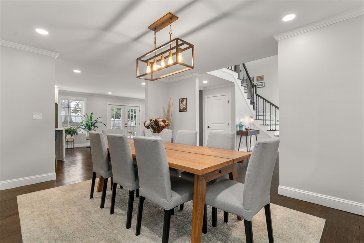
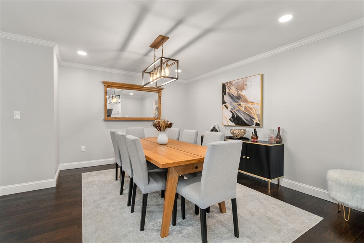
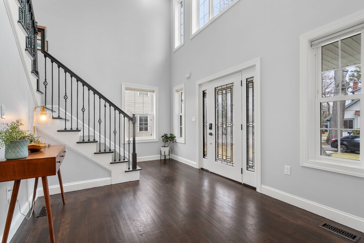
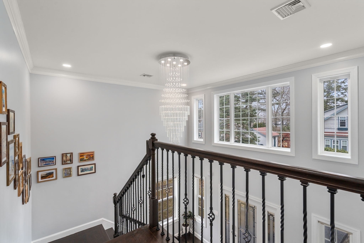
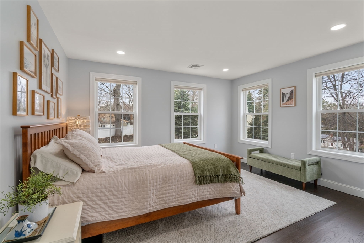
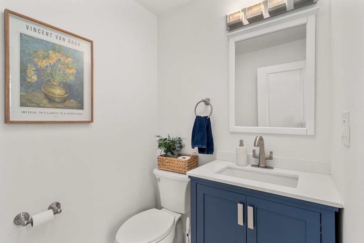
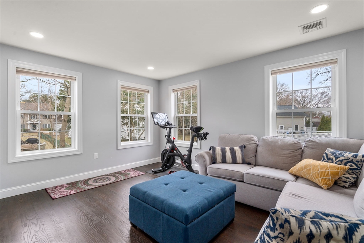
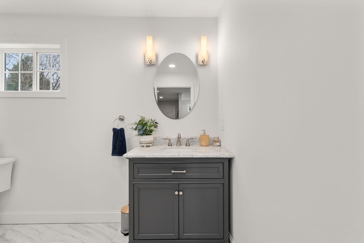
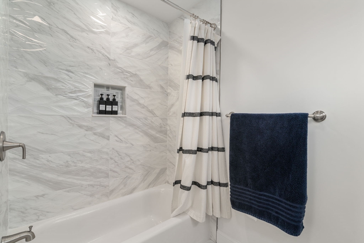
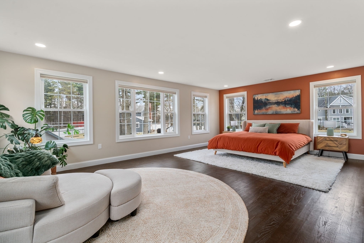
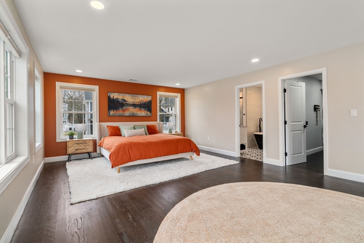
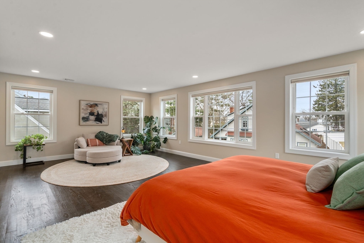
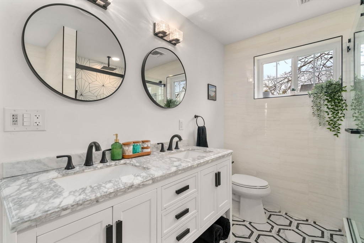
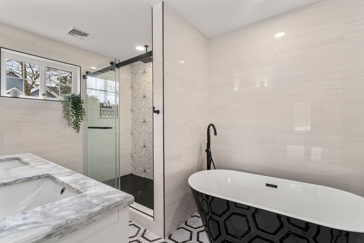
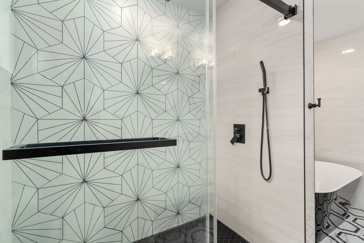
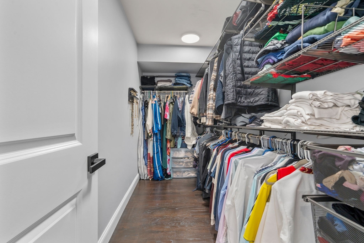
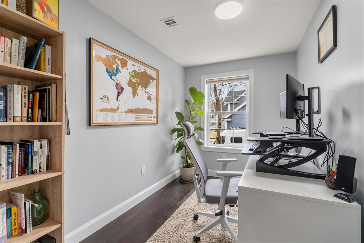
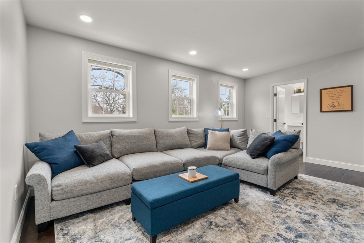
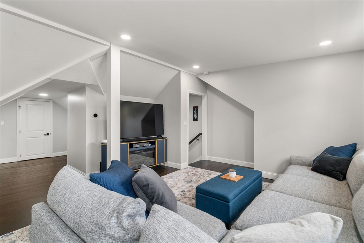
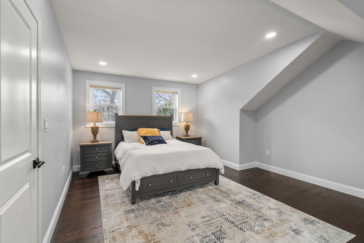
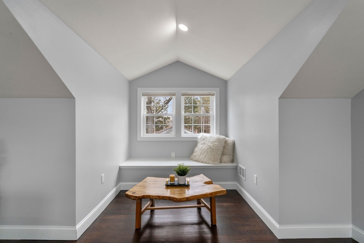
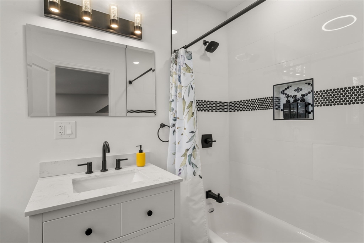
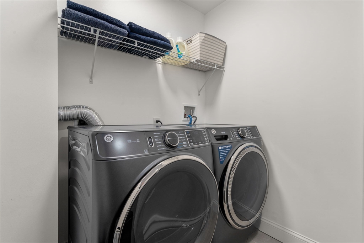
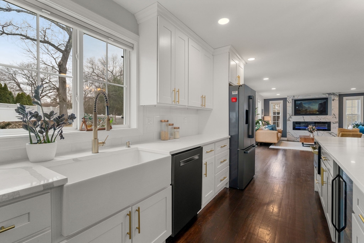
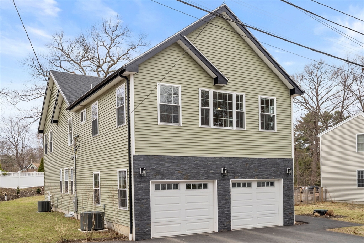
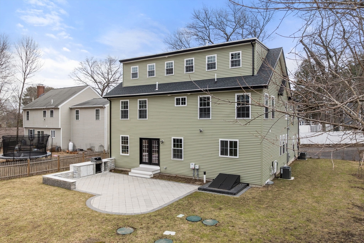
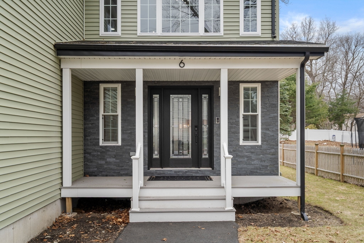
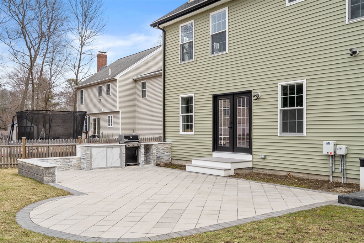
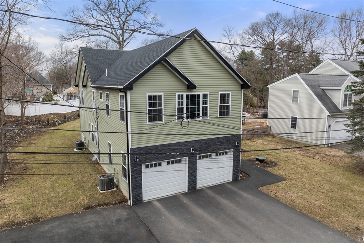
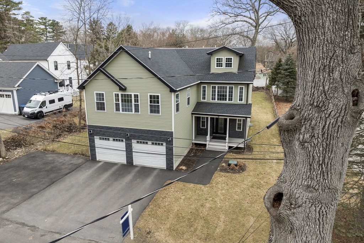
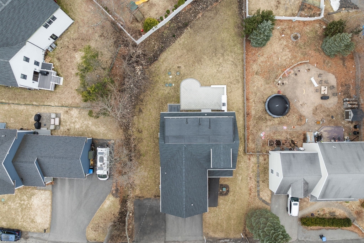
OPEN HOUSE CANCELED! Welcome to 6 Ash St, where modern luxury meets classic elegance. Enter through the grand foyer with crystal chandelier, to the bright and airy kitchen featuring granite countertops, Bosch appliances, and an oversized island with built-in wine fridge and seating for four. The kitchen opens up to a modern and warm living room centered around a granite built-in with electric fireplace and space for a 65" TV. Upstairs, the spacious primary suite is the showcase, with a spa-like bathroom and large walk-in closet with custom organization. Two generously sized bedrooms, a laundry room, a full bathroom and an office complete the second floor. The third floor is a flexible bonus space, perfect as an in-law or au pair suite with two rooms and a full bathroom. The 2 car garage has an EV charger and direct entrance, while the large patio with built in grill gives the back yard an oasis-like feel. Situated in a quiet and convenient neighborhood, this home is not to be missed

3
beds

4
baths

3,716 Sq.Ft. LIVING AREA

9,278 Sq.Ft. lot

Features & Amenities

Interior

  • total bedrooms3
  • Total bathrooms4
  • full bathrooms3
  • half bathroom1
  • Laundry room Electric Dryer Hookup, Washer Hookup
  • Flooring Tile, Hardwood
  • APPLIANCES Tankless Water Heater, Range, Dishwasher, Disposal, Microwave, Refrigerator, Washer, Dryer, Wine Refrigerator, Range Hood

Area & Lot

  • Status Sold
  • Date Sold June 26, 2026
  • Living Area3,716 Sq.Ft.
  • Total Area3,716 Sq.Ft.
  • Lot Area9,278 Sq.Ft.
  • MLS® ID73491632
  • TypeResidential
  • YEAR BUILT2023
  • Architecture StylesColonial

Exterior

  • Garage Space2.0
  • water SourcePublic
  • utilitiesfor Gas Range, for Electric Range, for Electric Dryer, Washer Hookup
  • roofShingle
  • lot featuresGentle Sloping, Level
  • parkingAttached, Garage Door Opener, Paved Drive, Paved
  • HEAT TYPEForced Air, Propane
  • AIR CONDITIONINGCentral Air
  • sewerPrivate Sewer
  • SubstructureConcrete Perimeter
  • other exterior FeaturesPorch, Patio, Rain Gutters, Professional Landscaping

Financial

  • Sales Price$1,475,000
  • Real Estate Tax $15,782/yr
  • Zoning RSA

Partner With Our Expert Team

We pride ourselves in providing personalized solutions that bring our clients closer to their dream properties and enhance their long-term wealth.

Follow Me on Instagram