6 Park Terrace
6 Park Terrace
6 Park Terrace
6 Park Terrace
6 Park Terrace
6 Park Terrace
6 Park Terrace
6 Park Terrace
6 Park Terrace
6 Park Terrace
6 Park Terrace
6 Park Terrace
6 Park Terrace
6 Park Terrace
6 Park Terrace
6 Park Terrace
6 Park Terrace
6 Park Terrace
6 Park Terrace
6 Park Terrace
6 Park Terrace
6 Park Terrace
6 Park Terrace
6 Park Terrace
6 Park Terrace
6 Park Terrace
SEE ALL PHOTOS
6 Park Terrace
6 Park Terrace
6 Park Terrace
6 Park Terrace
6 Park Terrace
6 Park Terrace
6 Park Terrace
6 Park Terrace
6 Park Terrace
6 Park Terrace
6 Park Terrace
6 Park Terrace
6 Park Terrace
6 Park Terrace
6 Park Terrace
6 Park Terrace
6 Park Terrace
6 Park Terrace
6 Park Terrace
6 Park Terrace
6 Park Terrace
6 Park Terrace
6 Park Terrace
6 Park Terrace
6 Park Terrace
6 Park Terrace
Sold

6 Park Terrace

6 Park Terrace, Boston, MA 02132

$925,000
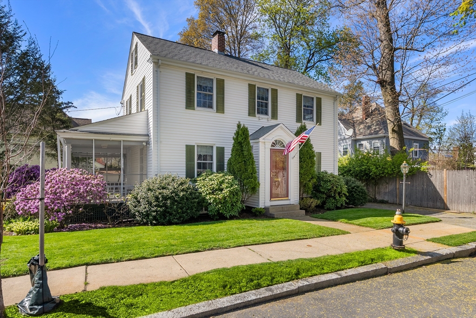
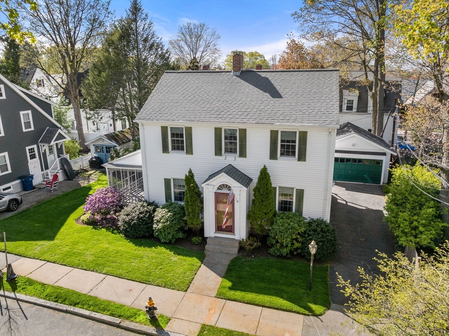
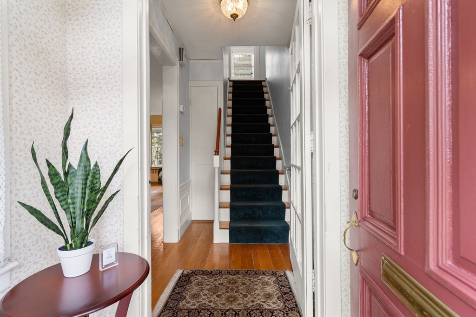
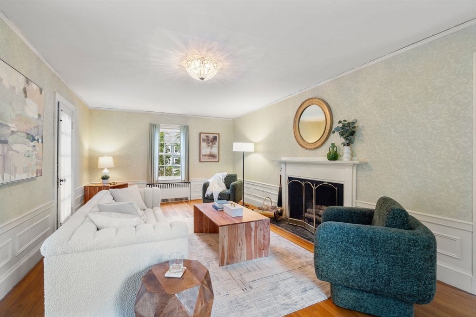
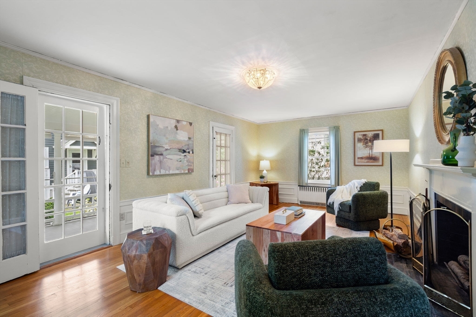
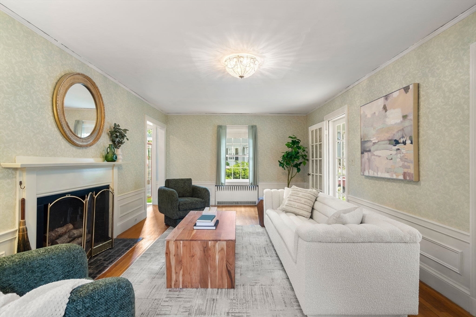
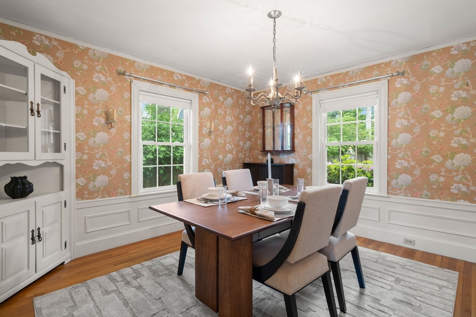
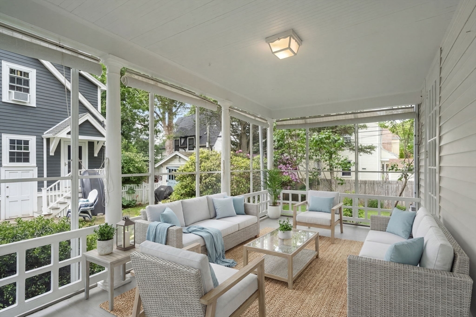
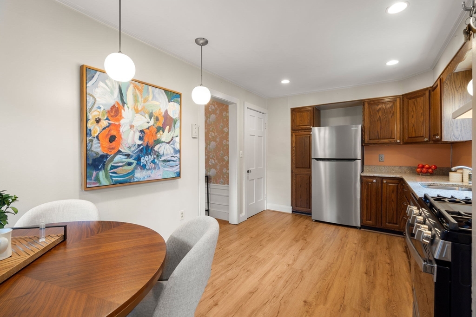
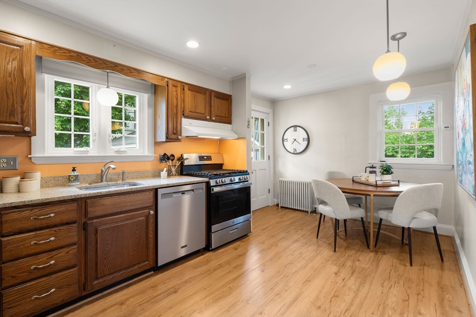
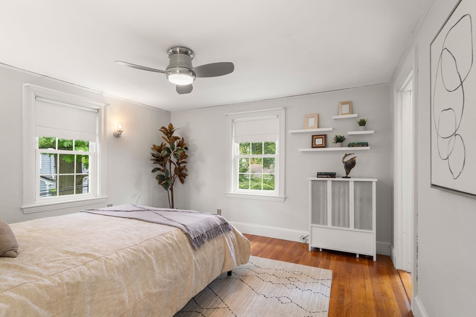
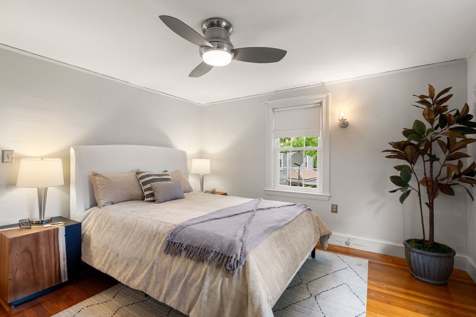
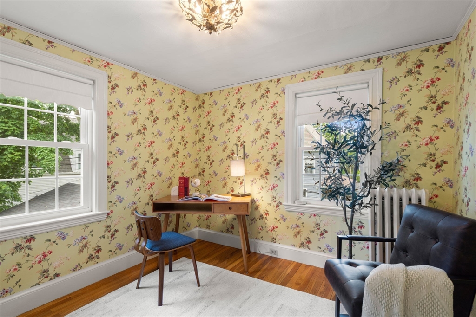
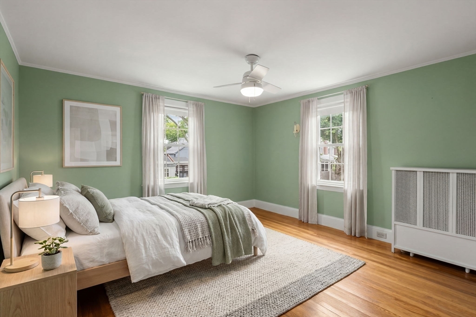
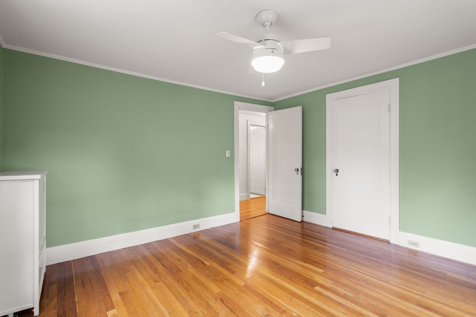
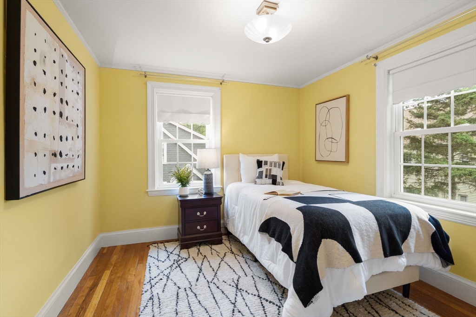
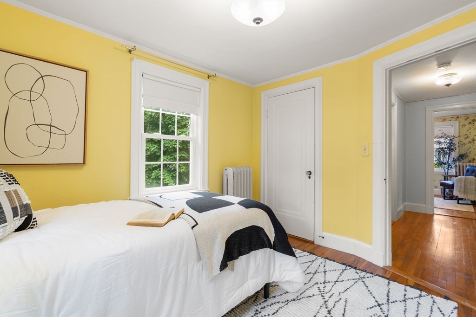
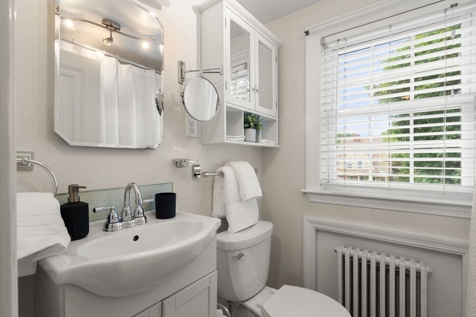
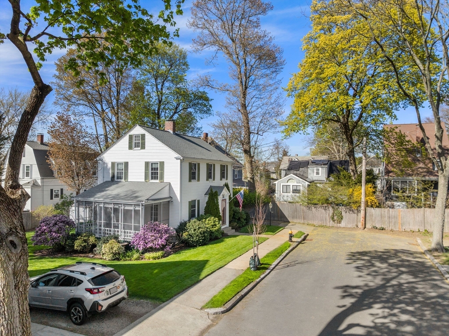
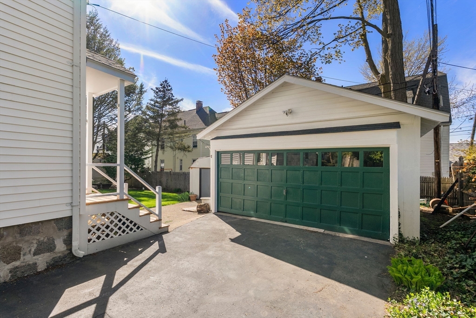
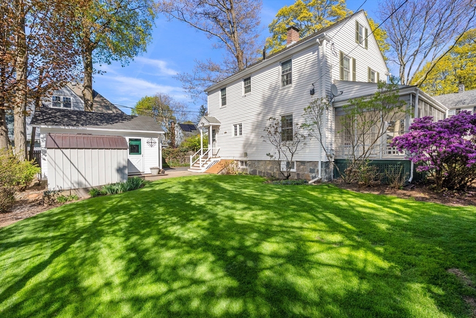
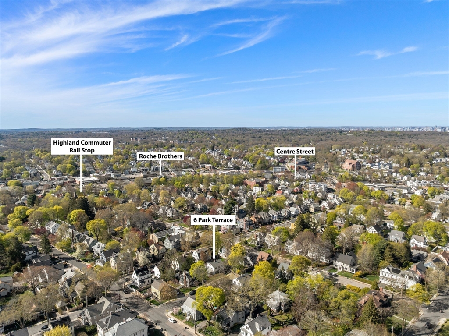
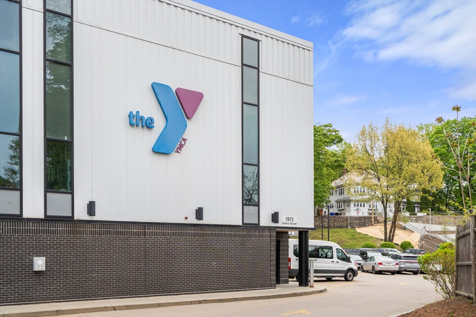
Tucked at the end of a dead-end street in West Roxbury's desirable Bellevue Hill, this center-entrance Colonial offers 4 bedrooms, 1 bath, an oversized living room, formal dining room, eat-in kitchen, and a shady screened-in porch perfect for three-season relaxation. Meticulously maintained by the same owner for nearly 50 years, the beautifully landscaped yard is a peaceful retreat featuring a variety of flowering bushes and perennial plants - the ideal setting for backyard barbecues and gatherings with friends and neighbors. The home also features a two car garage and shed. Just two blocks from the Highland commuter rail station, offering a ride to downtown Boston in under 30 minutes, and with a bus stop at the corner providing direct access to Forest Hills, this property is a commuter's dream. Conveniently located near Roche Bros., Trader Joe's, the West Roxbury YMCA, and all the wonderful restaurants and shops West Roxbury has to offer, this location truly has it all.

4
beds

1
bath

1,500 Sq.Ft. LIVING AREA

5,756 Sq.Ft. lot

Features & Amenities

Interior

  • total bedrooms4
  • Total bathroom1
  • full bathroom1
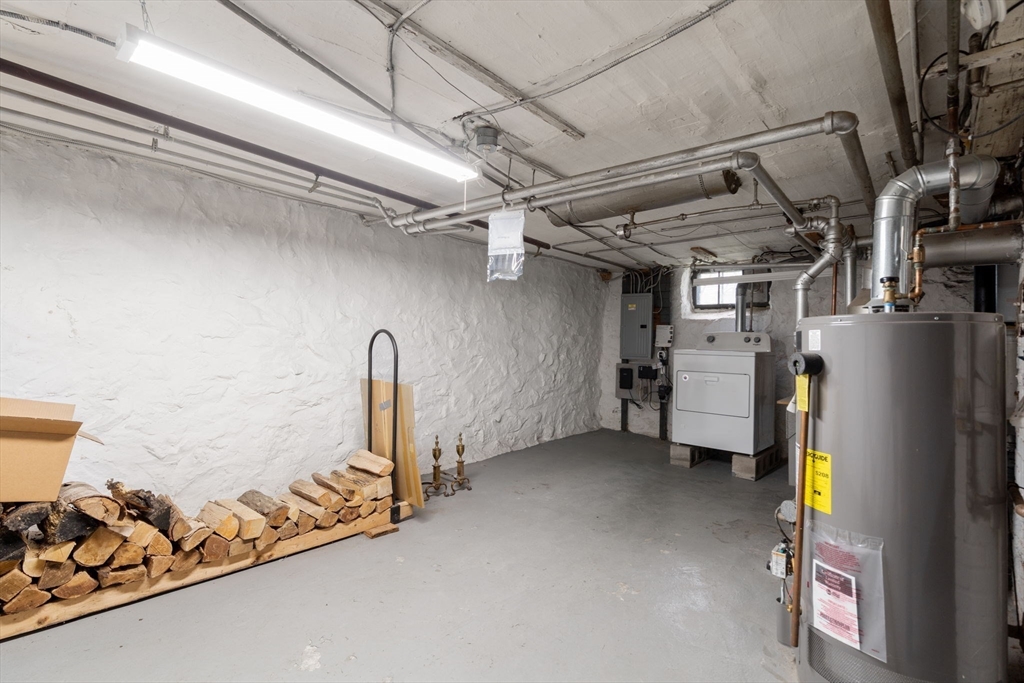
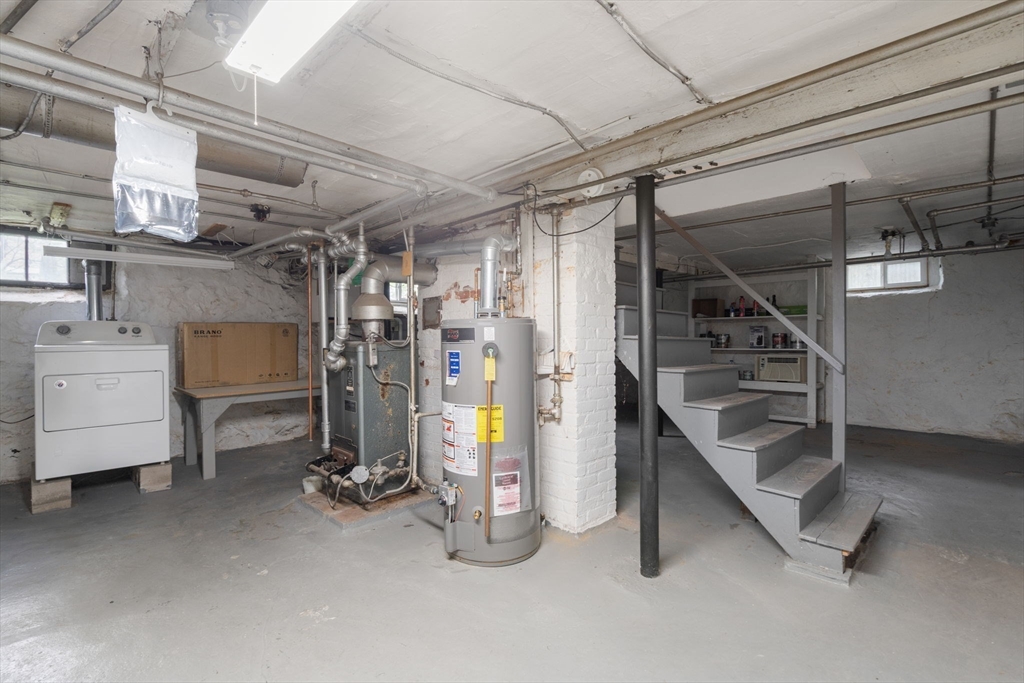
  • Laundry room Gas Dryer Hookup, Washer Hookup, Sink, In Basement
  • Flooring Hardwood
  • Fireplace Living Room
  • APPLIANCES Gas Water Heater, Range, Dishwasher, Disposal, Refrigerator, Washer, Dryer
  • other interior Features Internet Available - Unknown

Area & Lot

  • Status Sold
  • Date Sold July 8, 2026
  • Living Area1,500 Sq.Ft.
  • Total Area1,500 Sq.Ft.
  • Lot Area5,756 Sq.Ft.
  • MLS® ID73528090
  • TypeResidential
  • YEAR BUILT1930
  • NeighborhoodBoston
  • Architecture StylesColonial

Exterior

  • Garage Space2.0
  • water SourcePublic
  • utilitiesfor Gas Range, for Gas Oven, for Gas Dryer, Washer Hookup
  • roofShingle
  • parkingDetached, Paved Drive, Off Street
  • HEAT TYPEBaseboard
  • AIR CONDITIONINGWindow Unit(s)
  • sewerPublic Sewer
  • SubstructureStone, Granite
  • other exterior FeaturesPorch - Screened, Patio, Garden

Financial

  • Sales Price$925,000
  • Real Estate Tax $6,947/yr
  • Zoning 1F

Boston

Explore

Partner With Our Expert Team

We pride ourselves in providing personalized solutions that bring our clients closer to their dream properties and enhance their long-term wealth.

Follow Me on Instagram