623 Nahatan St
623 Nahatan St
623 Nahatan St
623 Nahatan St
623 Nahatan St
623 Nahatan St
623 Nahatan St
623 Nahatan St
623 Nahatan St
623 Nahatan St
623 Nahatan St
623 Nahatan St
623 Nahatan St
623 Nahatan St
623 Nahatan St
623 Nahatan St
623 Nahatan St
623 Nahatan St
623 Nahatan St
623 Nahatan St
623 Nahatan St
623 Nahatan St
623 Nahatan St
623 Nahatan St
623 Nahatan St
623 Nahatan St
623 Nahatan St
623 Nahatan St
623 Nahatan St
623 Nahatan St
623 Nahatan St
623 Nahatan St
623 Nahatan St
623 Nahatan St
623 Nahatan St
623 Nahatan St
623 Nahatan St
623 Nahatan St
623 Nahatan St
623 Nahatan St
623 Nahatan St
623 Nahatan St
SEE ALL PHOTOS
623 Nahatan St
623 Nahatan St
623 Nahatan St
623 Nahatan St
623 Nahatan St
623 Nahatan St
623 Nahatan St
623 Nahatan St
623 Nahatan St
623 Nahatan St
623 Nahatan St
623 Nahatan St
623 Nahatan St
623 Nahatan St
623 Nahatan St
623 Nahatan St
623 Nahatan St
623 Nahatan St
623 Nahatan St
623 Nahatan St
623 Nahatan St
623 Nahatan St
623 Nahatan St
623 Nahatan St
623 Nahatan St
623 Nahatan St
623 Nahatan St
623 Nahatan St
623 Nahatan St
623 Nahatan St
623 Nahatan St
623 Nahatan St
623 Nahatan St
623 Nahatan St
623 Nahatan St
623 Nahatan St
623 Nahatan St
623 Nahatan St
623 Nahatan St
623 Nahatan St
623 Nahatan St
623 Nahatan St
Sold

623 Nahatan St

623 Nahatan St, Norwood, MA 02062

$1,400,000
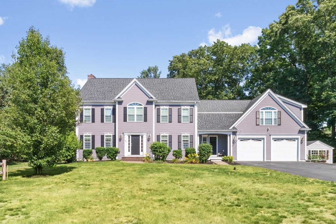
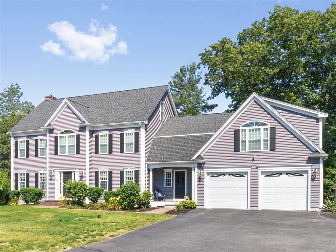
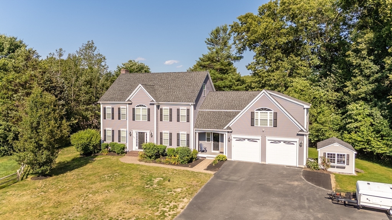
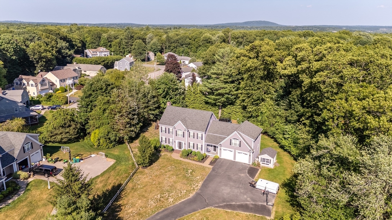
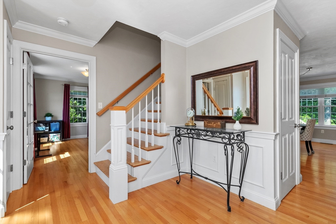
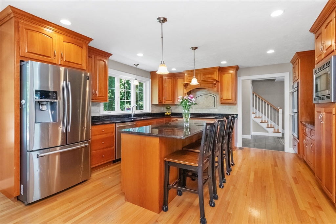
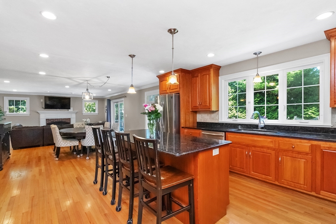
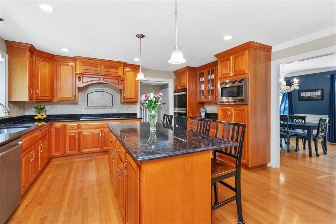
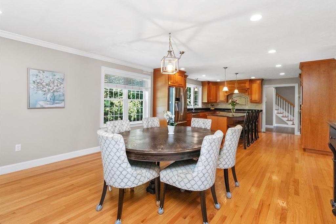
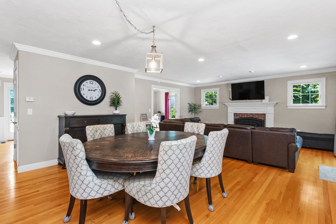
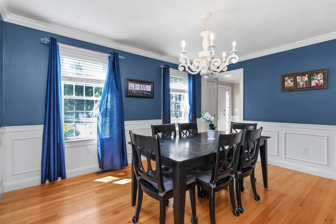
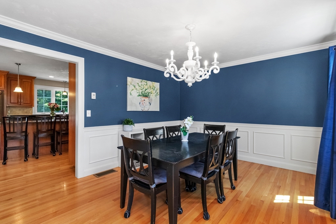
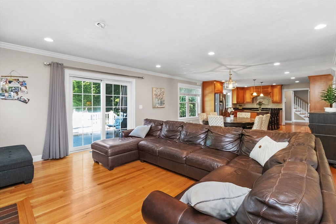
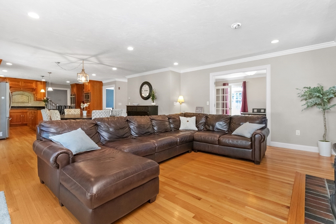
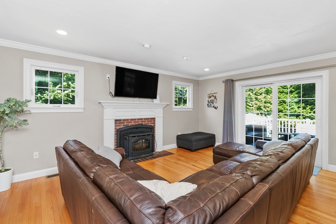
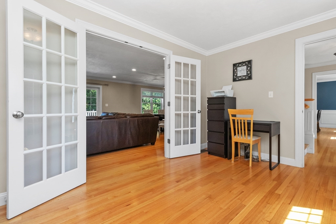
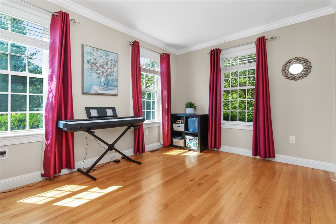
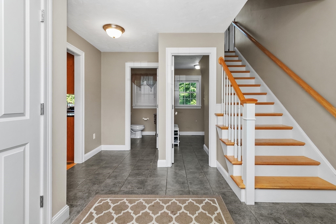
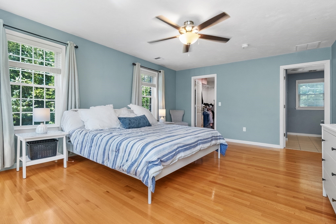
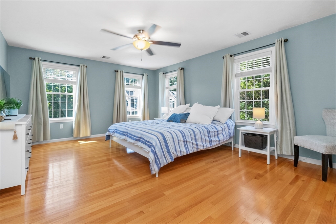
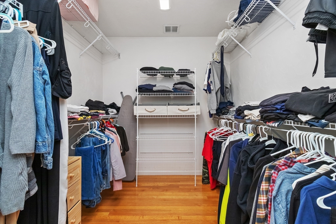
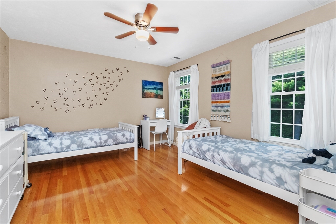
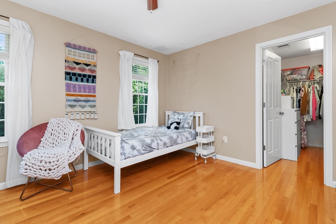
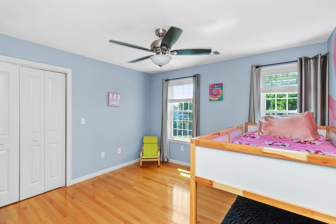
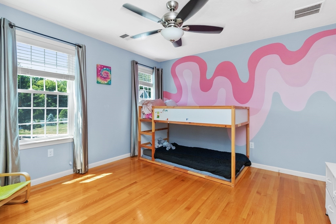
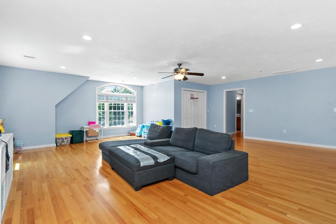
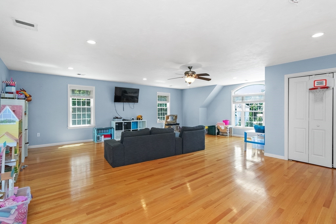
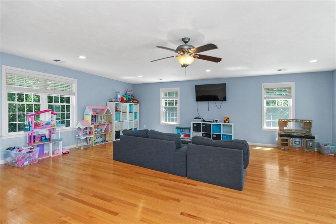
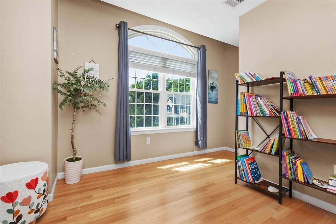
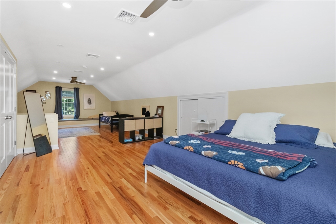
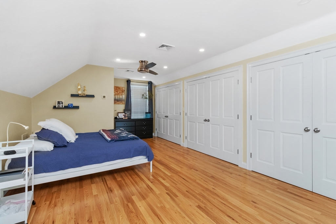
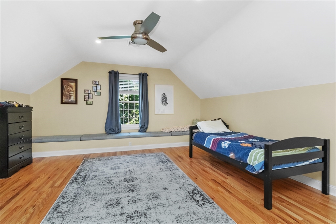
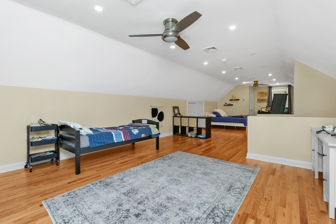
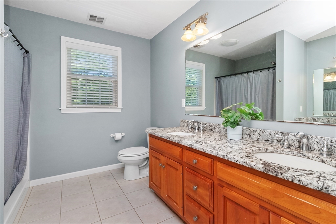
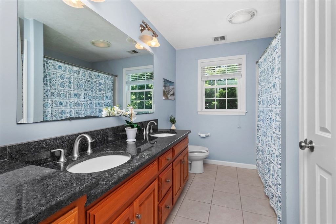
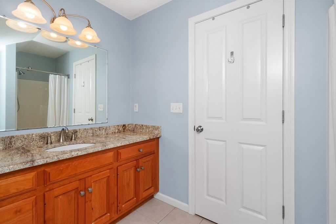
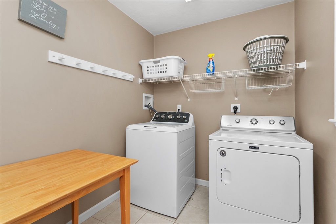
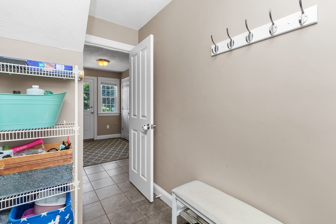
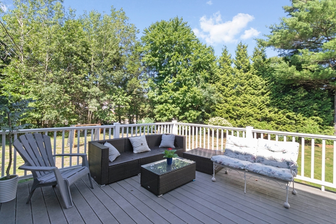
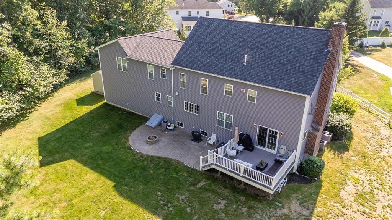
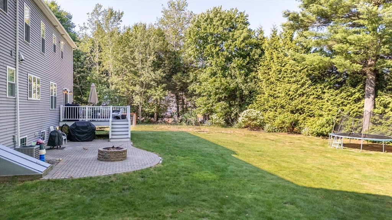
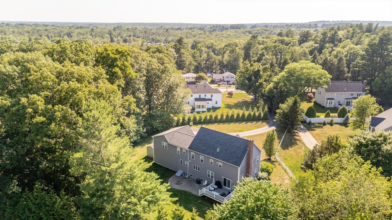
ACCEPTED OFFER. SAT OPEN HOUSE CANCELED. Fantastic home offers exceptional space and functionality. Enter through the elegant front foyer or the convenient side door with rear staircase access. The meticulously maintained kitchen features stainless steel appliances, double ovens, & overlooks the large, level backyard. The kitchen flows into the formal dining room great for entertaining, while the family room offers a cozy fireplace in winter & access to the back deck and patio in summer. A first-floor office provides the perfect work-from-home space. Upstairs are a spacious primary suite w/ custom walk-in closet, 3 additional bedrooms w/generous closets, a full bath w/ double vanity & oversized room w/ private bath, ideal as in-law suite, family room, or flex space. The huge basement and finished 3rd floor provide even more living and storage space. Complete w/ 2nd floor laundry, roomy 2-car garage, 4-car driveway, and easy access to 3 commuter rail stations, this home ready to impress

5
beds

4
baths

3,800 Sq.Ft. LIVING AREA

0.83 Acres lot

Features & Amenities

Interior

  • total bedrooms5
  • Total bathrooms4
  • full bathrooms3
  • half bathroom1
  • Laundry room Flooring - Stone/Ceramic Tile, Electric Dryer Hookup, Lighting - Overhead, Second Floor, Washer Hookup
  • Flooring Tile, Hardwood, Flooring - Hardwood
  • Fireplace Living Room
  • APPLIANCES Water Heater, Range, Oven, Dishwasher, Disposal, Microwave, Refrigerator, Freezer, Washer, Dryer
  • other interior Features Bathroom - Full, Bathroom - Tiled With Shower Stall, Closet - Linen, Countertops - Stone/Granite/Solid, Lighting - Overhead, Crown Molding, Bathroom, Home Office, Foyer, Internet Available - Unknown

Area & Lot

  • Status Sold
  • Date Sold August 24, 2026
  • Living Area3,800 Sq.Ft.
  • Total Area3,800 Sq.Ft.
  • Lot Area0.83 Acres
  • MLS® ID73546829
  • TypeResidential
  • YEAR BUILT2010
  • Architecture StylesColonial
  • Elementary SchoolJohn P. Oldham Elem School
  • Middle SchoolCoakley Middle School
  • High SchoolNorwood High

Exterior

  • Garage Space2.0
  • water SourcePublic
  • utilitiesfor Electric Range, for Electric Oven, for Electric Dryer, Washer Hookup
  • roofShingle
  • lot featuresWooded, Level
  • parkingAttached, Off Street, Paved
  • HEAT TYPECentral, Forced Air, Oil
  • AIR CONDITIONINGCentral Air
  • sewerPublic Sewer
  • SubstructureConcrete Perimeter
  • other exterior FeaturesPorch, Deck, Deck - Composite, Patio

Financial

  • Sales Price$1,400,000
  • Real Estate Tax $12,630/yr
  • Zoning S2

Partner With Our Expert Team

We pride ourselves in providing personalized solutions that bring our clients closer to their dream properties and enhance their long-term wealth.

Follow Me on Instagram