Leave a Message

Thank you for your message. We will be in touch with you shortly.

64-66 Dalby St
64-66 Dalby St
64-66 Dalby St
64-66 Dalby St
64-66 Dalby St
64-66 Dalby St
64-66 Dalby St
64-66 Dalby St
64-66 Dalby St
64-66 Dalby St
64-66 Dalby St
64-66 Dalby St
64-66 Dalby St
64-66 Dalby St
64-66 Dalby St
64-66 Dalby St
64-66 Dalby St
64-66 Dalby St
64-66 Dalby St
64-66 Dalby St
64-66 Dalby St
64-66 Dalby St
64-66 Dalby St
64-66 Dalby St
64-66 Dalby St
64-66 Dalby St
64-66 Dalby St
64-66 Dalby St
64-66 Dalby St
64-66 Dalby St
64-66 Dalby St
64-66 Dalby St
64-66 Dalby St
64-66 Dalby St
64-66 Dalby St
64-66 Dalby St
64-66 Dalby St
64-66 Dalby St
64-66 Dalby St
SEE ALL PHOTOS
64-66 Dalby St
64-66 Dalby St
64-66 Dalby St
64-66 Dalby St
64-66 Dalby St
64-66 Dalby St
64-66 Dalby St
64-66 Dalby St
64-66 Dalby St
64-66 Dalby St
64-66 Dalby St
64-66 Dalby St
64-66 Dalby St
64-66 Dalby St
64-66 Dalby St
64-66 Dalby St
64-66 Dalby St
64-66 Dalby St
64-66 Dalby St
64-66 Dalby St
64-66 Dalby St
64-66 Dalby St
64-66 Dalby St
64-66 Dalby St
64-66 Dalby St
64-66 Dalby St
64-66 Dalby St
64-66 Dalby St
64-66 Dalby St
64-66 Dalby St
64-66 Dalby St
64-66 Dalby St
64-66 Dalby St
64-66 Dalby St
64-66 Dalby St
64-66 Dalby St
64-66 Dalby St
64-66 Dalby St
64-66 Dalby St
Sold

64-66 Dalby St

64-66 Dalby St, Newton, MA 02458

$1,600,000
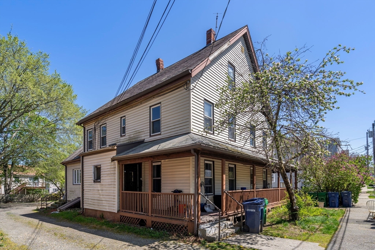
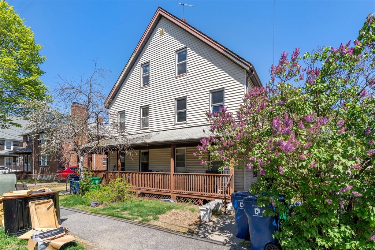
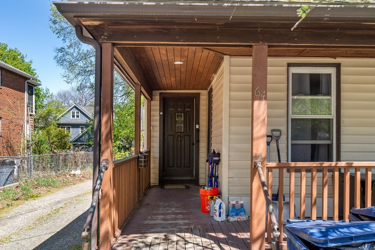
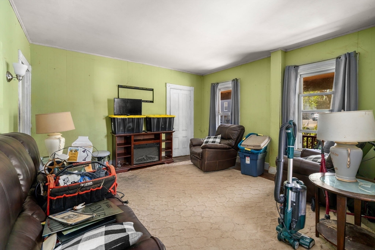
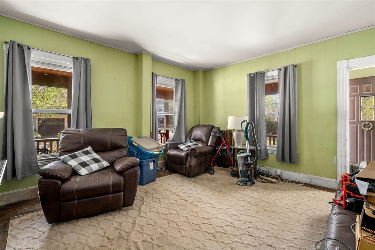
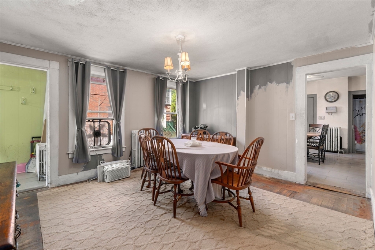
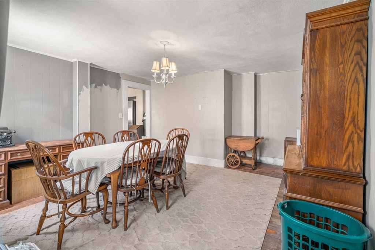
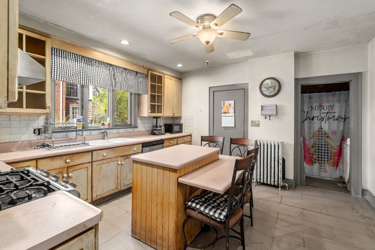
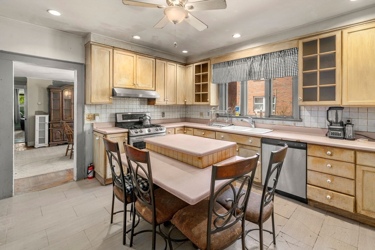
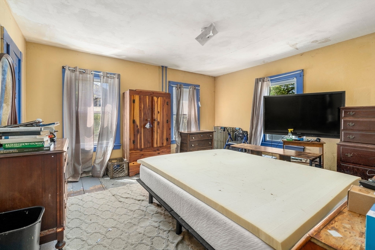
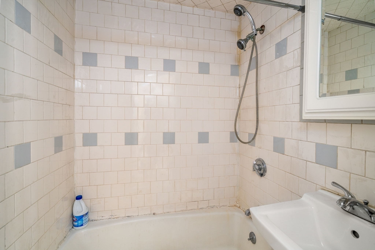
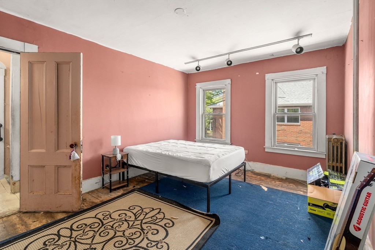
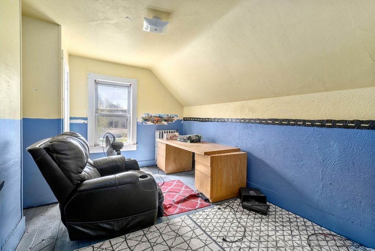
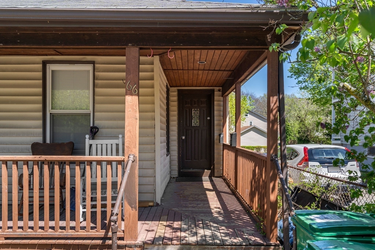
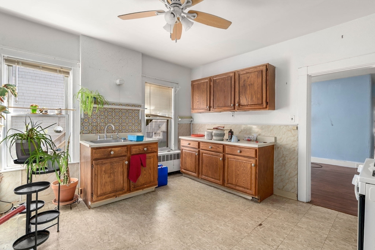
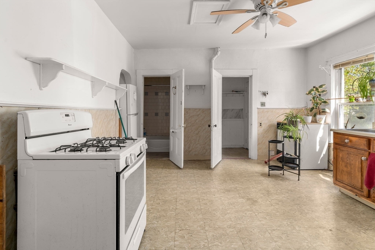
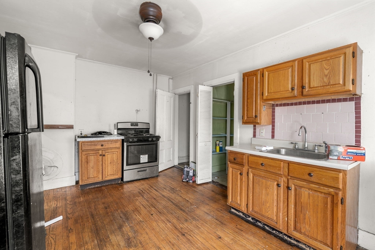
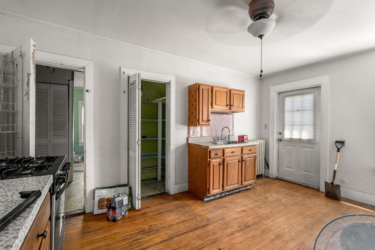
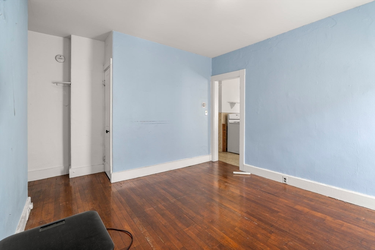
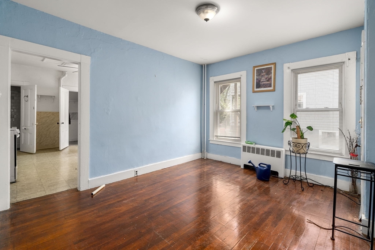
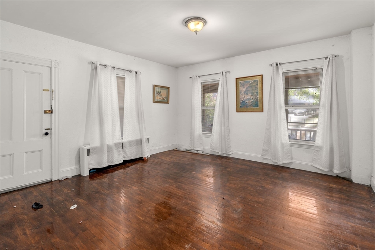
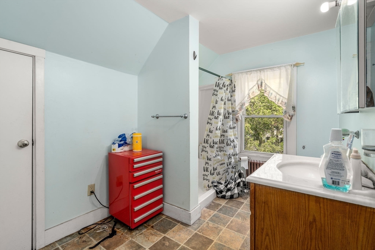
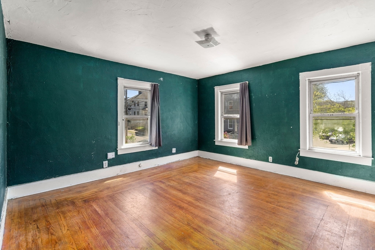
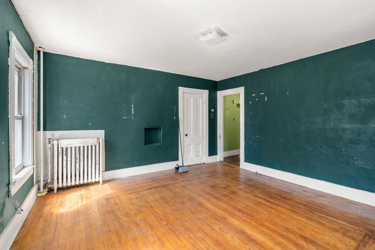
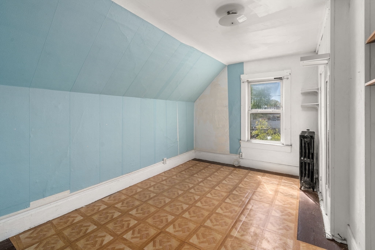
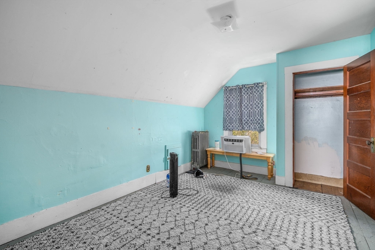
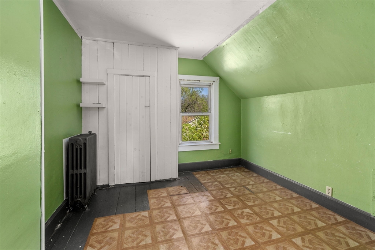
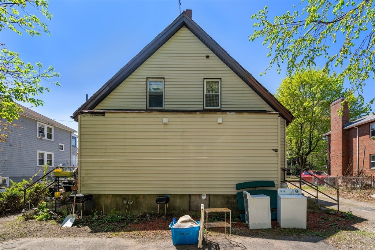
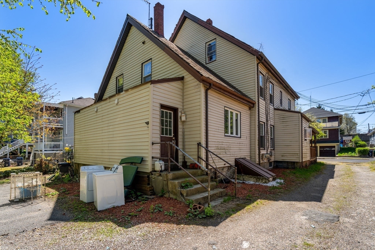
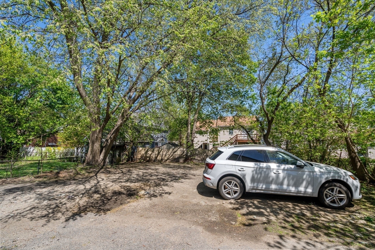
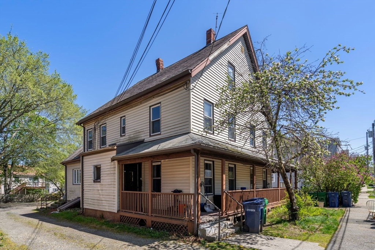
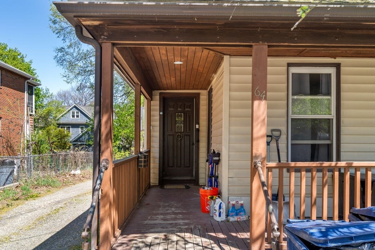
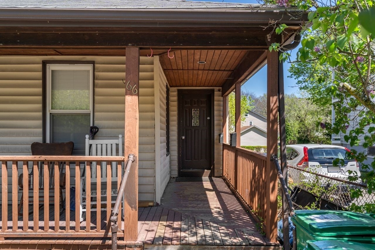
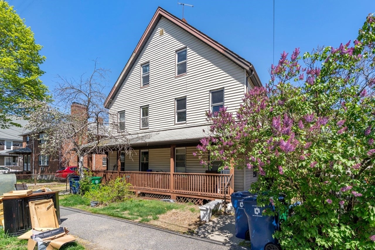
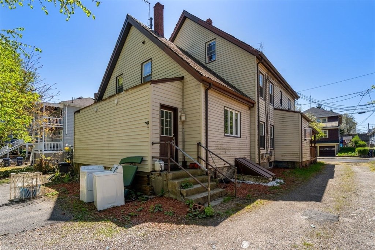
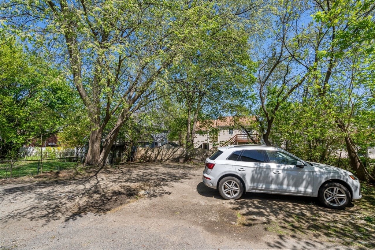
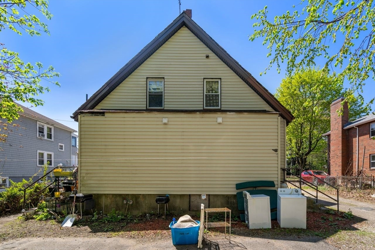
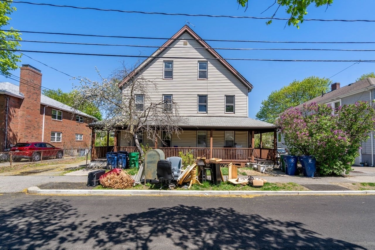
Opportunity knocks! Developers and investors take note. Large 3-Family situated on a desirable street in Nonantum Village. Unit one is a town home style, three level 7 room 4 bedroom with two full baths. Unit two is located on the second and third floor, it has 4 rooms 2 bedrooms and 1 full bath. Unit 3 is located on the first floor and consists of 3 rooms and one full bath. There is a wrap around front porch, a spacious backyard and plenty of off-street parking. Some possibilities are to take the house down and build two Town Homes, maybe three with a special permit. Or gut renovate the current home to make three beautiful condos. Sold "as-is", buyers to do their own due diligence.

7
beds

4
baths

4,298 Sq.Ft. LIVING AREA

7,800 Sq.Ft. lot

Features & Amenities

Interior

  • total bedrooms7
  • Total bathrooms4
  • full bathrooms4
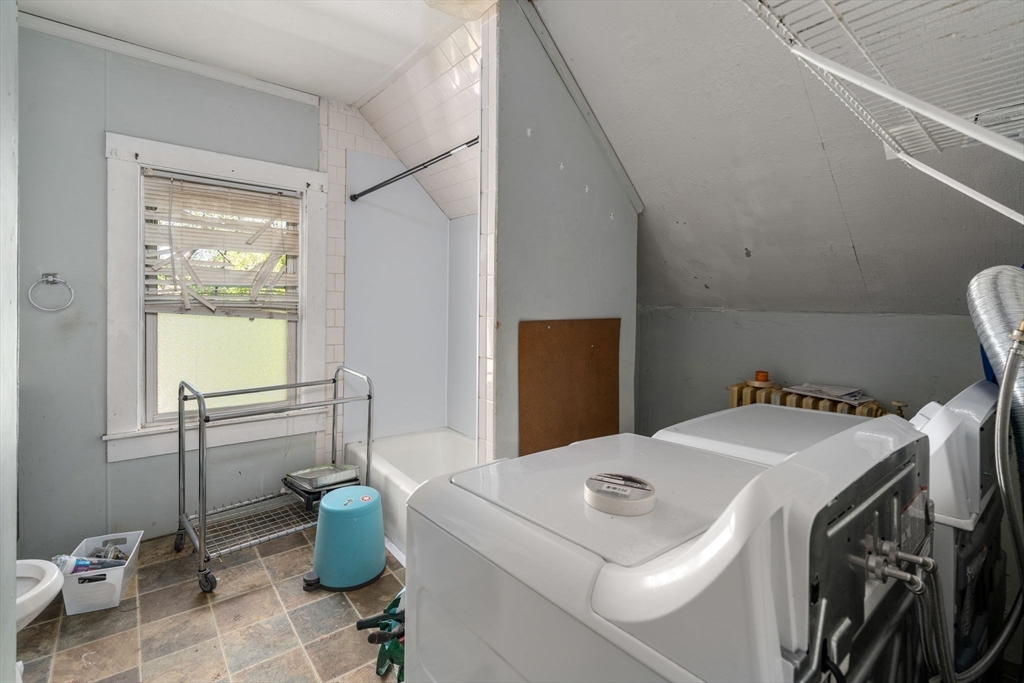
  • Laundry room Gas Dryer Hookup, Washer Hookup
  • Flooring Hardwood
  • APPLIANCES Range, Oven, Dishwasher, Disposal, Refrigerator, Washer, Dryer, Cooktop, Plumbed For Ice Maker
  • other interior Features Ceiling Fan(s), Storage, Walk-In Closet(s), Bathroom with Shower Stall, Bathroom With Tub, Bathroom With Tub Shower, Pantry, Lead Certification Available, Upgraded Cabinets, Cedar Closet(s), Living Room, Dining Room, Kitchen, Family Room, Mudroom, Laundry Room

Area & Lot

  • Status Sold
  • Date Sold July 1, 2025
  • Living Area4,298 Sq.Ft.
  • Total Area4,298 Sq.Ft.
  • Lot Area7,800 Sq.Ft.
  • MLS® ID73366385
  • TypeMulti-Family
  • YEAR BUILT1895
  • NeighborhoodNewton
  • Elementary SchoolLincoln Eliot
  • Middle SchoolBigelow
  • High SchoolNorth

Exterior

  • STORIES6
  • water SourcePublic
  • utilitiesfor Gas Range, for Gas Oven, for Gas Dryer, Washer Hookup, Icemaker Connection, Varies per Unit
  • roofSlate
  • lot featuresLevel
  • parkingOff Street, Unpaved
  • HEAT TYPEHot Water, Oil, Natural Gas
  • AIR CONDITIONINGWindow Unit(s)
  • sewerPublic Sewer
  • SubstructureStone
  • other exterior FeaturesBalcony/Deck, Balcony, Rain Gutters, Fruit Trees

Financial

  • Sales Price$1,600,000
  • Real Estate Tax $13,085/yr
  • Zoning MR2

Newton

Explore

Partner With Our Expert Team

We pride ourselves in providing personalized solutions that bring our clients closer to their dream properties and enhance their long-term wealth.

Follow Me on Instagram