91 Greaton Rd # 2
91 Greaton Rd # 2
91 Greaton Rd # 2
91 Greaton Rd # 2
91 Greaton Rd # 2
91 Greaton Rd # 2
91 Greaton Rd # 2
91 Greaton Rd # 2
91 Greaton Rd # 2
91 Greaton Rd # 2
91 Greaton Rd # 2
91 Greaton Rd # 2
91 Greaton Rd # 2
91 Greaton Rd # 2
91 Greaton Rd # 2
91 Greaton Rd # 2
91 Greaton Rd # 2
91 Greaton Rd # 2
91 Greaton Rd # 2
91 Greaton Rd # 2
91 Greaton Rd # 2
91 Greaton Rd # 2
91 Greaton Rd # 2
91 Greaton Rd # 2
SEE ALL PHOTOS
91 Greaton Rd # 2
91 Greaton Rd # 2
91 Greaton Rd # 2
91 Greaton Rd # 2
91 Greaton Rd # 2
91 Greaton Rd # 2
91 Greaton Rd # 2
91 Greaton Rd # 2
91 Greaton Rd # 2
91 Greaton Rd # 2
91 Greaton Rd # 2
91 Greaton Rd # 2
91 Greaton Rd # 2
91 Greaton Rd # 2
91 Greaton Rd # 2
91 Greaton Rd # 2
91 Greaton Rd # 2
91 Greaton Rd # 2
91 Greaton Rd # 2
91 Greaton Rd # 2
91 Greaton Rd # 2
91 Greaton Rd # 2
91 Greaton Rd # 2
91 Greaton Rd # 2
Leased

91 Greaton Rd # 2

91 Greaton Rd # 2, Boston, MA 02132

$3,800/month
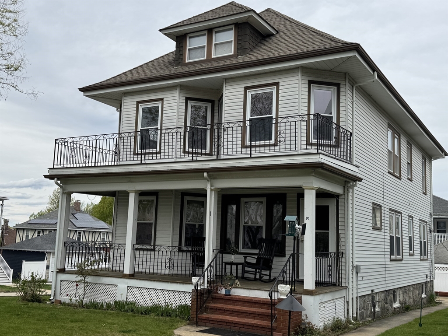
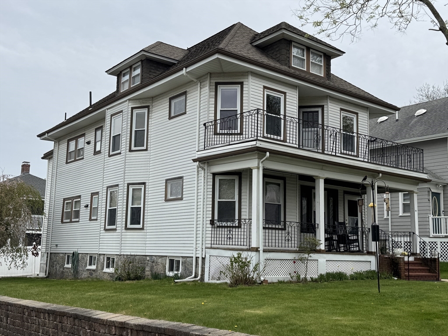
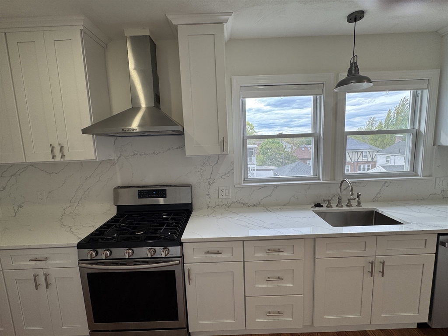
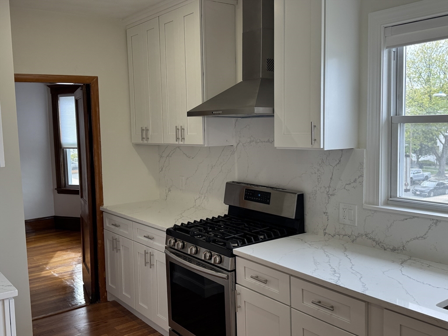
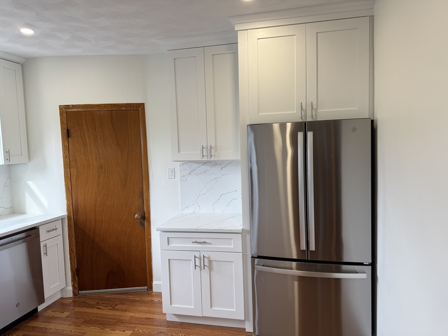
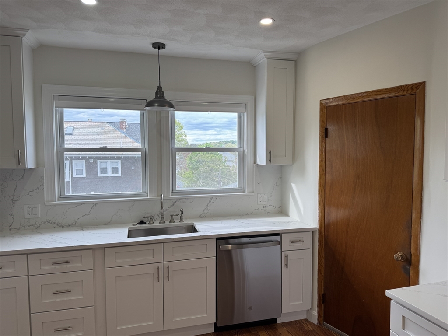
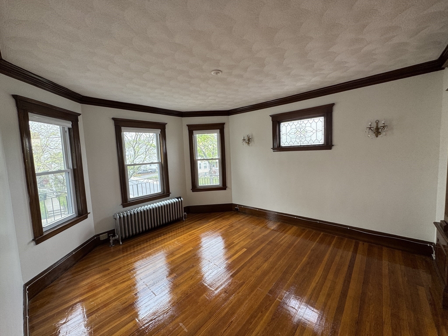
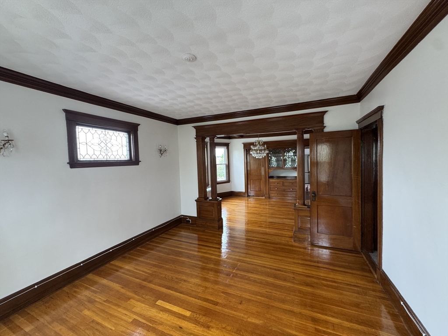
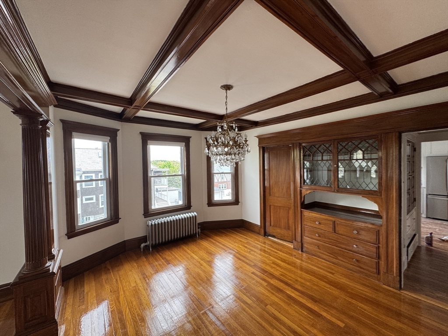
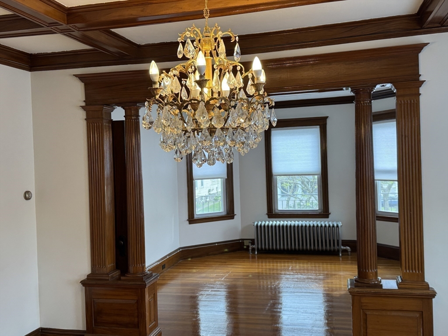
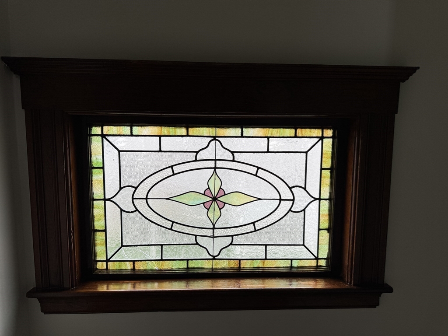
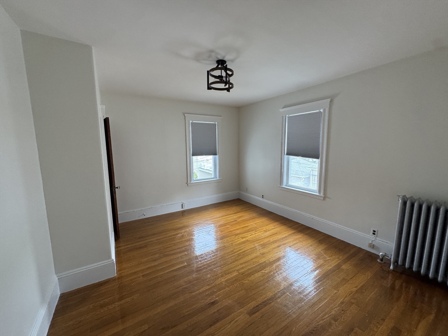
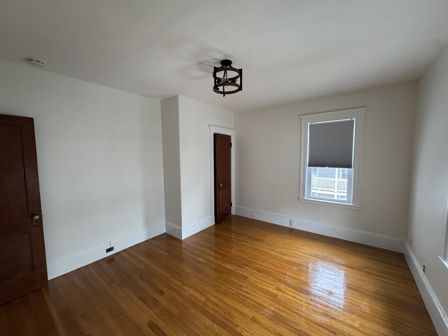
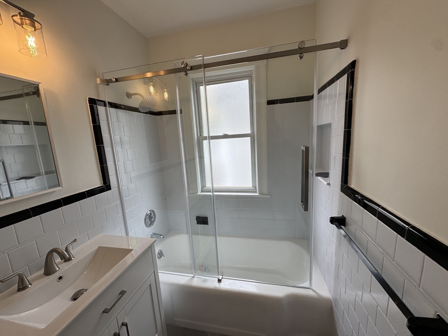
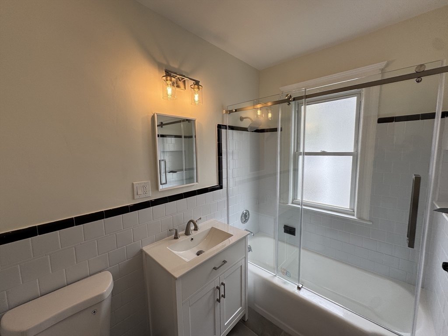
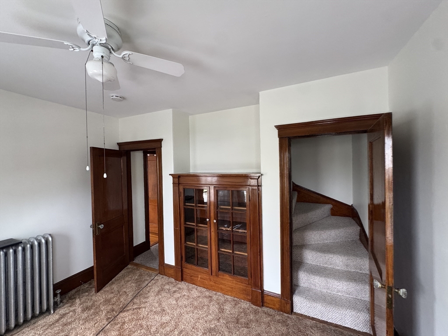
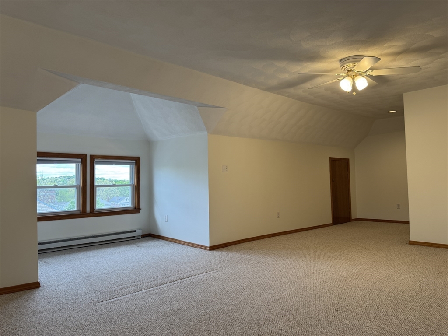
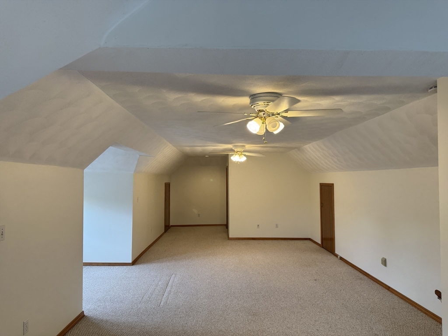
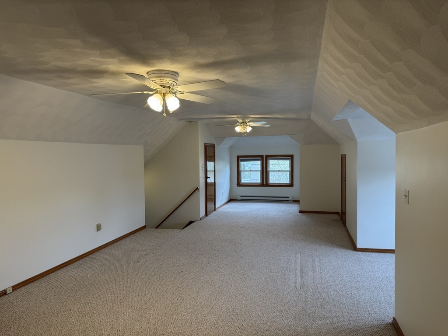
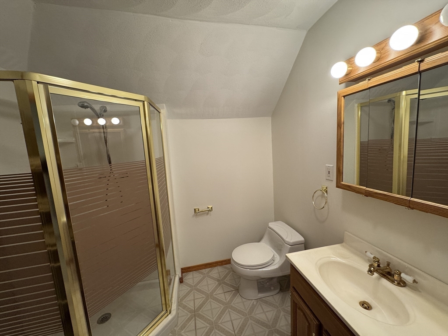
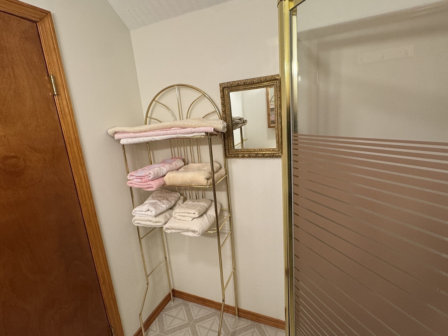
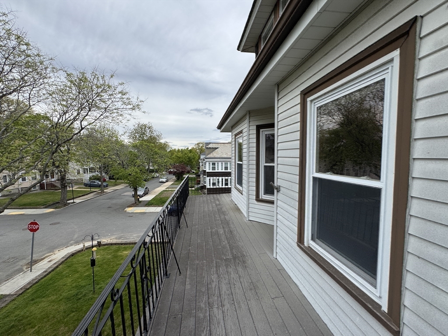
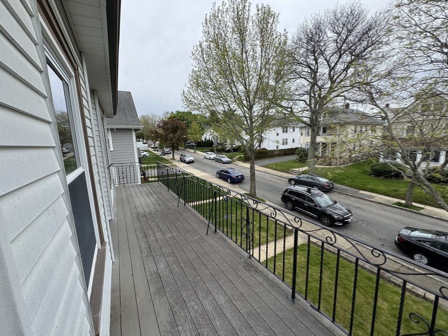
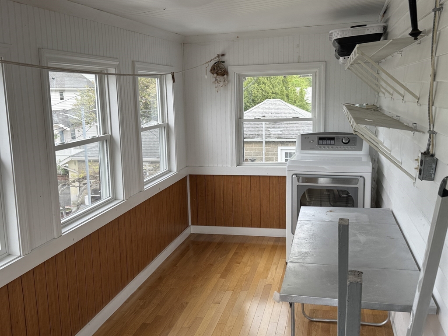
Beautifully renovated and freshly painted three-bedroom apartment filled with natural light and character. The home features stunning natural gumwood trim and a classic built-in dining room hutch that add warmth and charm throughout. An oversized kitchen will delight anyone who enjoys cooking, featuring high-end stainless steel appliances, elegant white quartz countertops, abundant cabinetry, and generous prep space. Recently refinished hardwood floors create a crisp, modern feel throughout the home. The renovated bathroom offers a spa-inspired retreat with bright white tile, stylish fixtures, and a clean contemporary design. The finished top floor, complete with a second full bathroom, ceiling fans, and abundant natural light, offers versatility as a bedroom, guest suite, family room, or home office. Additional highlights include an in-unit washer/dryer, basement storage, and a fantastic location near the Commuter Rail, Legacy Place, and Centre Street shops, restaurants, and pubs.

3
beds

2
baths

1,700 Sq.Ft. LIVING AREA

5,500 Sq.Ft. lot

Features & Amenities

Interior

  • total bedrooms3
  • Total bathrooms2
  • full bathrooms2
  • Laundry room Second Floor, In Unit
  • APPLIANCES Range, Dishwasher, Disposal, Refrigerator, Washer, Dryer

Area & Lot

  • Status Leased
  • Date Leased June 24, 2026
  • Living Area1,700 Sq.Ft.
  • Total Area1,700 Sq.Ft.
  • Lot Area5,500 Sq.Ft.
  • MLS® ID73516793
  • TypeCondo
  • YEAR BUILT1925
  • NeighborhoodBoston
  • Elementary SchoolBoston Public
  • Middle SchoolBoston Public
  • High SchoolWest Roxbury High School

Exterior

  • HEAT TYPEElectric, Natural Gas, Hot Water, Steam
  • other exterior FeaturesPorch - Enclosed, Deck, Deck - Composite

Financial

  • Lease Price$3,800/mo
  • Lease Term 12 MONTHS

Boston

Explore

Partner With Our Expert Team

We pride ourselves in providing personalized solutions that bring our clients closer to their dream properties and enhance their long-term wealth.

Follow Me on Instagram