232 Allandale Road # 1C
SEE ALL PHOTOS
232 Allandale Road # 1C
Sold

232 Allandale Road # 1C

232 Allandale Road # 1C, Boston, MA 02467

$1,600,000
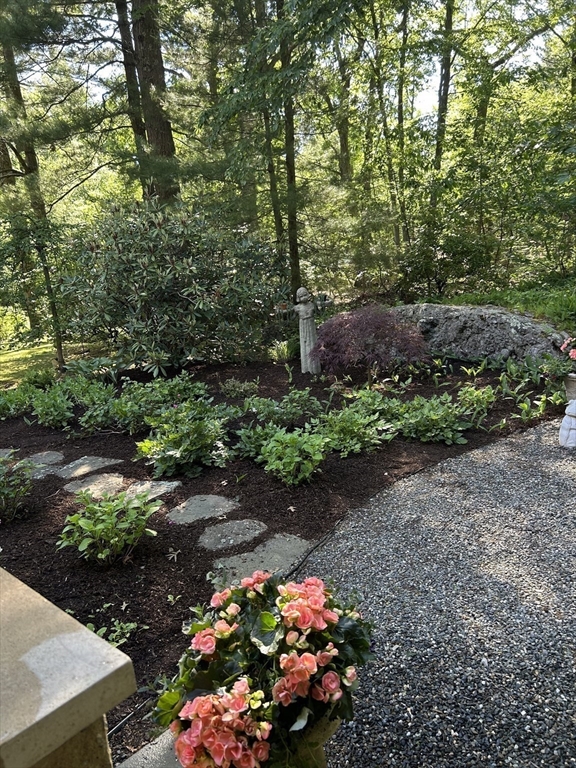
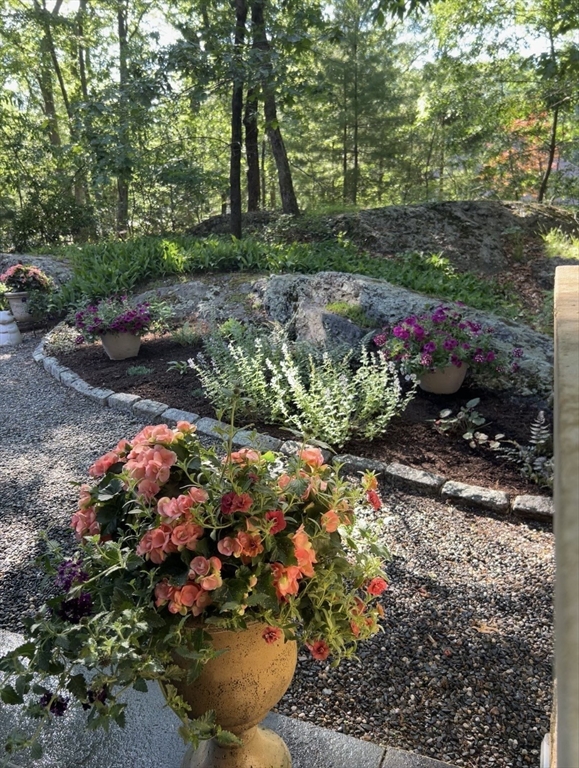
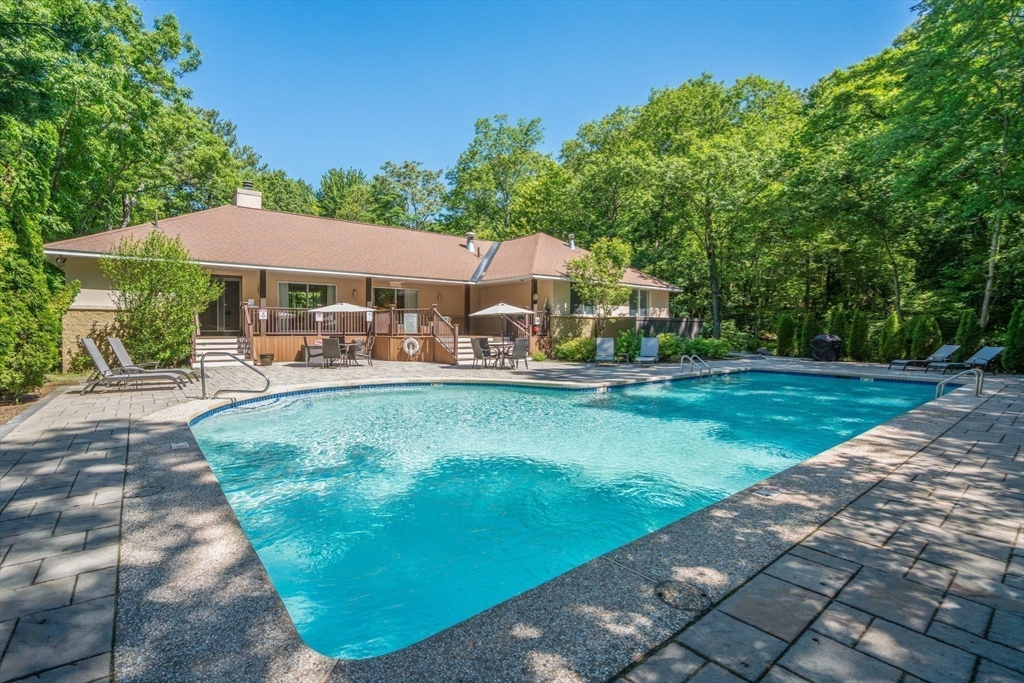
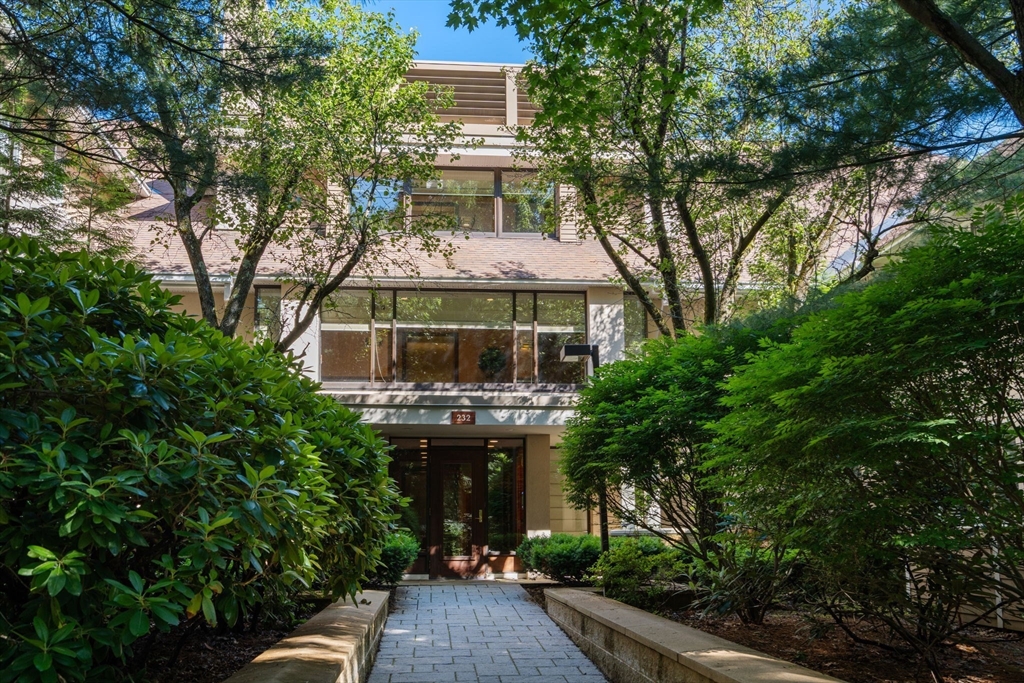
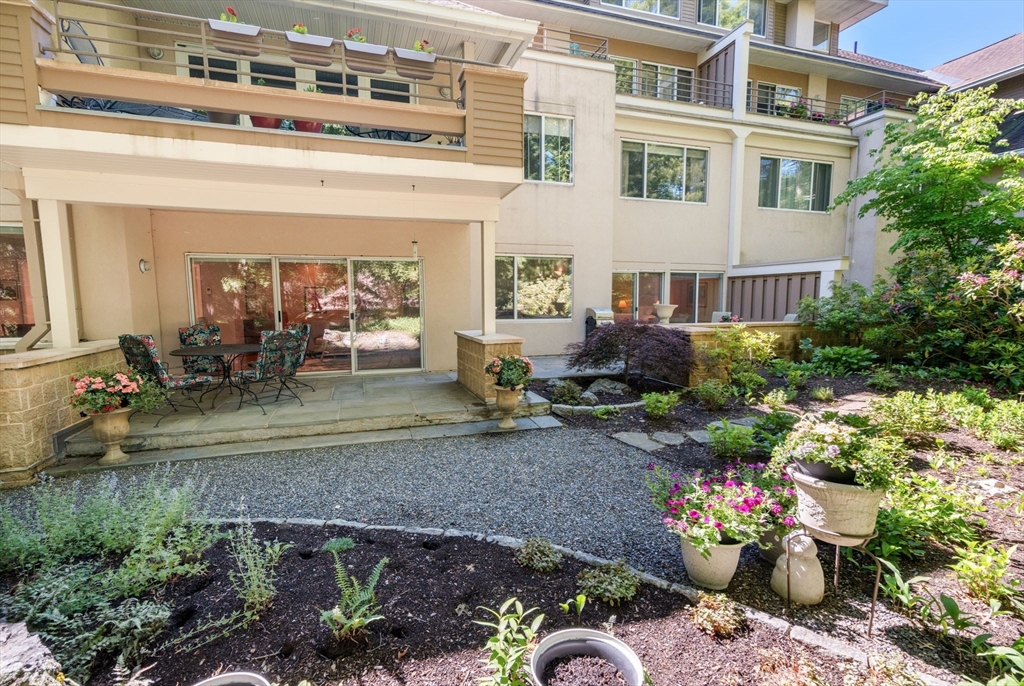
Serenely set amidst 43 acres of pristine woodlands, this exceptional first-floor corner residence at Allandale offers privacy, sophistication and maintenance-free living. This updated 2-bedroom, 2.5-bath condo with den features wooded views, a front-to-back living room, dining area, sunroom and a private terrace. The redesigned kitchen boasts European-style cabinets, quartz countertops and JennAir appliances. In the spacious primary suite find custom closets, a spa-inspired bath and terrace access. A generous second bedroom, fire-placed den, and in-unit laundry provide both comfort and convenience. Residents enjoy weekday security and premier amenities, including a clubhouse, gym, pool, sauna and tennis/pickleball courts. Ideally located on the Boston/Brookline line near shopping, dining, hospitals, Allandale Farm, arboretum and trails. 2 deeded garage parking spaces and storage. Experience luxury condominium living surrounded by nature with every convenience just minutes away.
2
beds

3
baths

2,912 Sq.Ft. LIVING AREA

Features & Amenities

Interior

  • total bedrooms2
  • Total bathrooms3
  • full bathrooms2
  • half bathroom1
  • Laundry room Electric Dryer Hookup, Washer Hookup, First Floor, In Unit
  • Flooring Tile, Carpet, Hardwood, Flooring - Hardwood
  • Fireplace Family Room
  • APPLIANCES Range, Dishwasher, Disposal, Microwave, Refrigerator, Washer, Dryer, Range Hood, Plumbed For Ice Maker
  • other interior Features Open Floorplan, Recessed Lighting, Sitting Room, High Speed Internet

Area & Lot

  • Status Sold
  • Date Sold August 5, 2026
  • Living Area2,912 Sq.Ft.
  • Total Area2,912 Sq.Ft.
  • MLS® ID73533513
  • TypeCondo
  • YEAR BUILT1989
  • NeighborhoodChestnut Hill

Exterior

  • STORIES1
  • Garage Space2.0
  • water SourcePublic
  • utilitiesfor Electric Range, for Electric Oven, for Electric Dryer, Washer Hookup, Icemaker Connection
  • PoolAssociation, In Ground, Heated
  • roofShingle, Rubber
  • parkingUnder, Garage Door Opener, Storage, Deeded, Assigned, Off Street, Guest, Paved
  • HEAT TYPEBaseboard, Natural Gas, Common, Individual, Unit Control
  • AIR CONDITIONINGCentral Air, Individual, Unit Control
  • sewerPublic Sewer
  • HOA AmenitiesHot Water, Pool, Elevator(s), Tennis Court(s), Recreation Facilities, Fitness Center, Clubroom, Storage
  • security FeaturesIntercom, TV Monitor, Security Guard, Security Gate, Concierge
  • other exterior FeaturesPatio, Covered Patio/Deck, Decorative Lighting, Garden, Professional Landscaping, Tennis Court(s)

Financial

  • Sales Price$1,600,000
  • Real Estate Tax $18,309/yr
  • HOA $2,100/mo
  • Zoning CD

Chestnut Hill

Explore

Partner With Our Expert Team

We pride ourselves in providing personalized solutions that bring our clients closer to their dream properties and enhance their long-term wealth.

Follow Me on Instagram